
Lentor Condos Five Years On: Sub-Sale Gains, Prices and the Supply Ahead
Lentor Modern's early buyers made about S$314,000 on average when they sold. Here is how all seven new Lentor condos compare on land price, …

Former Thomson View · Bright Hill Drive · District 20
1,268 homes by UOL, CapitaLand Development and SingLand, next to Upper Thomson MRT and within 1 km of Ai Tong School. 1,143 homes sold on the launch weekend of 31 October 2026 at an average of about S$2,900 psf. The remaining units are mostly 2-bedroom types.
Remaining units · launch-weekend snapshot, 1 November 2026
Every 3-bedroom, 4-bedroom and 2-bedroom premium + study home sold over the launch weekend, together with 26 of the 28 five-bedroom suites. What was left were compact 2-bedroom layouts in the Classic Collection and the last two 5-bedroom suites.
Launch-weekend snapshot reported on 1 November 2026. Units sell and prices change; WhatsApp us for the current list.
| Unit type | Size | Launch price from | psf |
|---|---|---|---|
| 2 Bedroom | 592 sq ft | S$1.544M | S$2,608 psf |
| 3 Bedroom | 947 sq ft | S$2.503M | S$2,643 psf |
| 4 Bedroom | 1,238 sq ft | S$3.388M | S$2,737 psf |
Sources: The Edge Singapore, 99.co, Stacked Homes (1 November 2026). Read our launch results breakdown.
The Vision
Thomson has always known how to live well — lived-in warmth, deep greenery, and a calm that arrives quietly. Thomson Reserve is shaped by exactly that. Embraced by nature on every side, it feels like a true reserve: a place set apart from the rush, where shade, mature trees and soft garden paths set a slower, steadier rhythm for everyday life.
Here, nature isn’t a view in the distance — it’s your closest neighbour, shaping your mornings, your evenings, and all the quiet hours in between. Yet the city is never far. With road and rail within easy reach, you gain a rare balance: the privacy of a green retreat, with the freedom of city access. Less time in transit, and more for the things that matter — meals that linger, walks that reset you, weekends that unfold at their own pace.
The luxury here is the enduring kind — calm and refined, expressed through proportion, light and natural materials rather than noise. Even the amenities are conceived as small retreats: places to restore, rebalance, and return to yourself.
Live between what matters most — a sanctuary, perfectly placed for everything beyond.
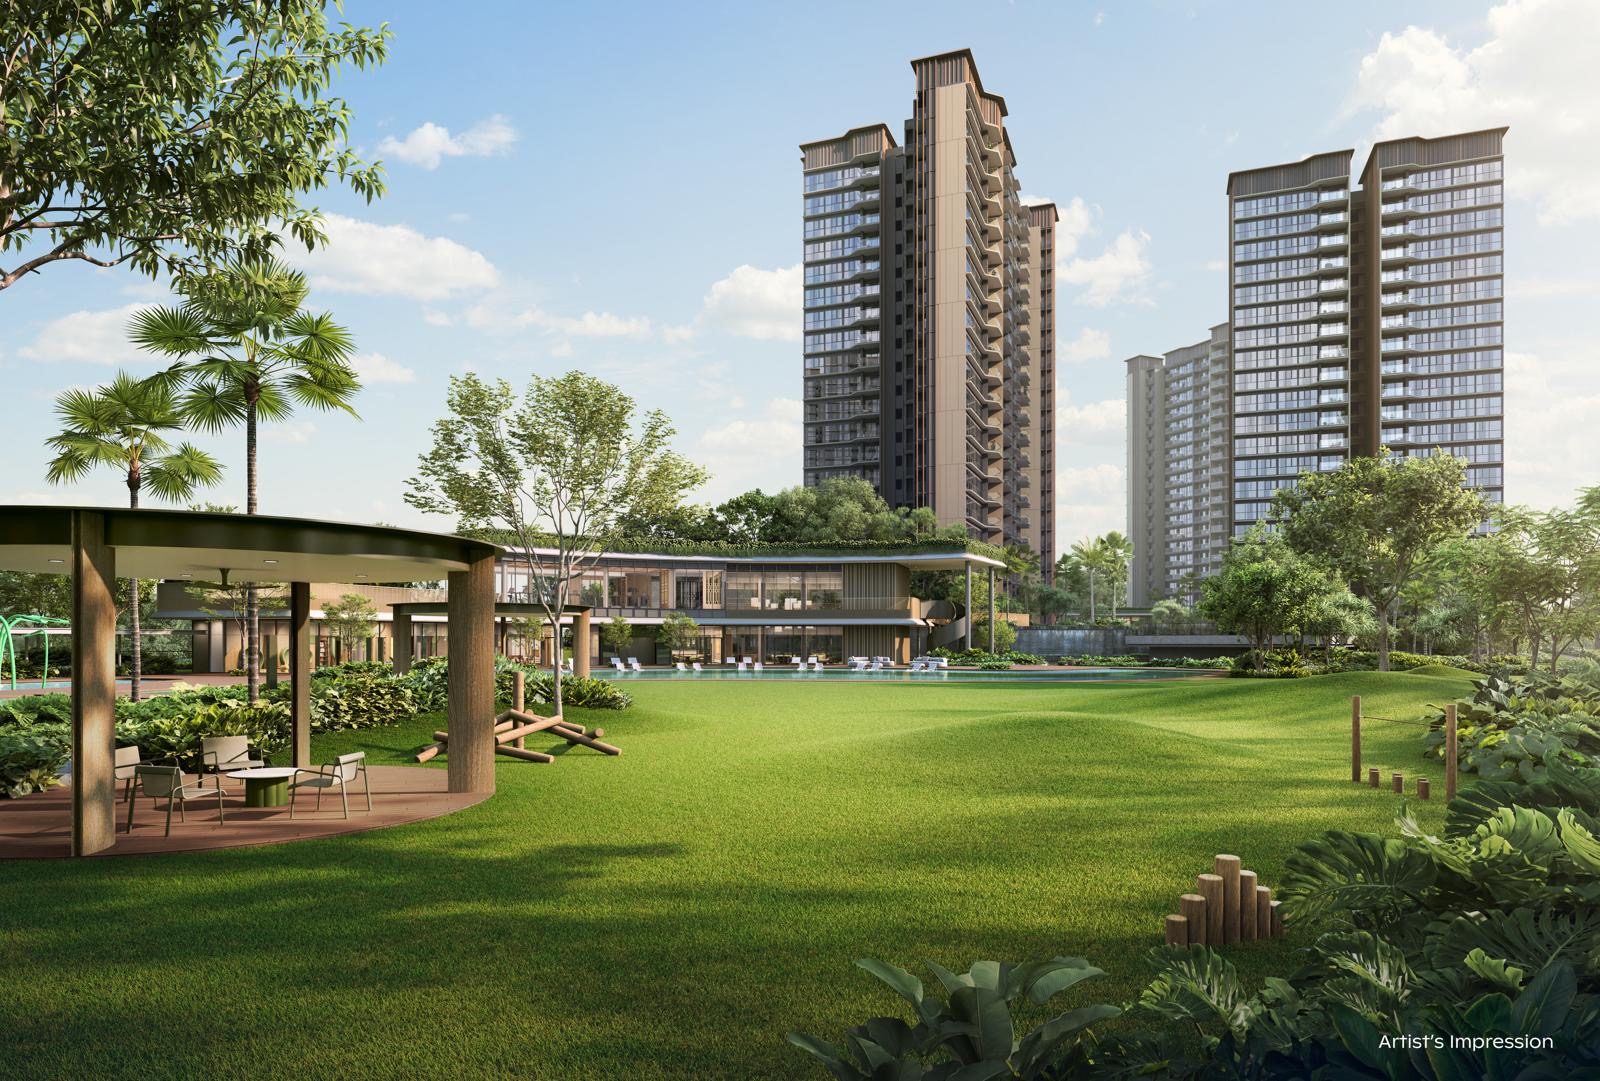 Gallery
View the Thomson Reserve Gallery
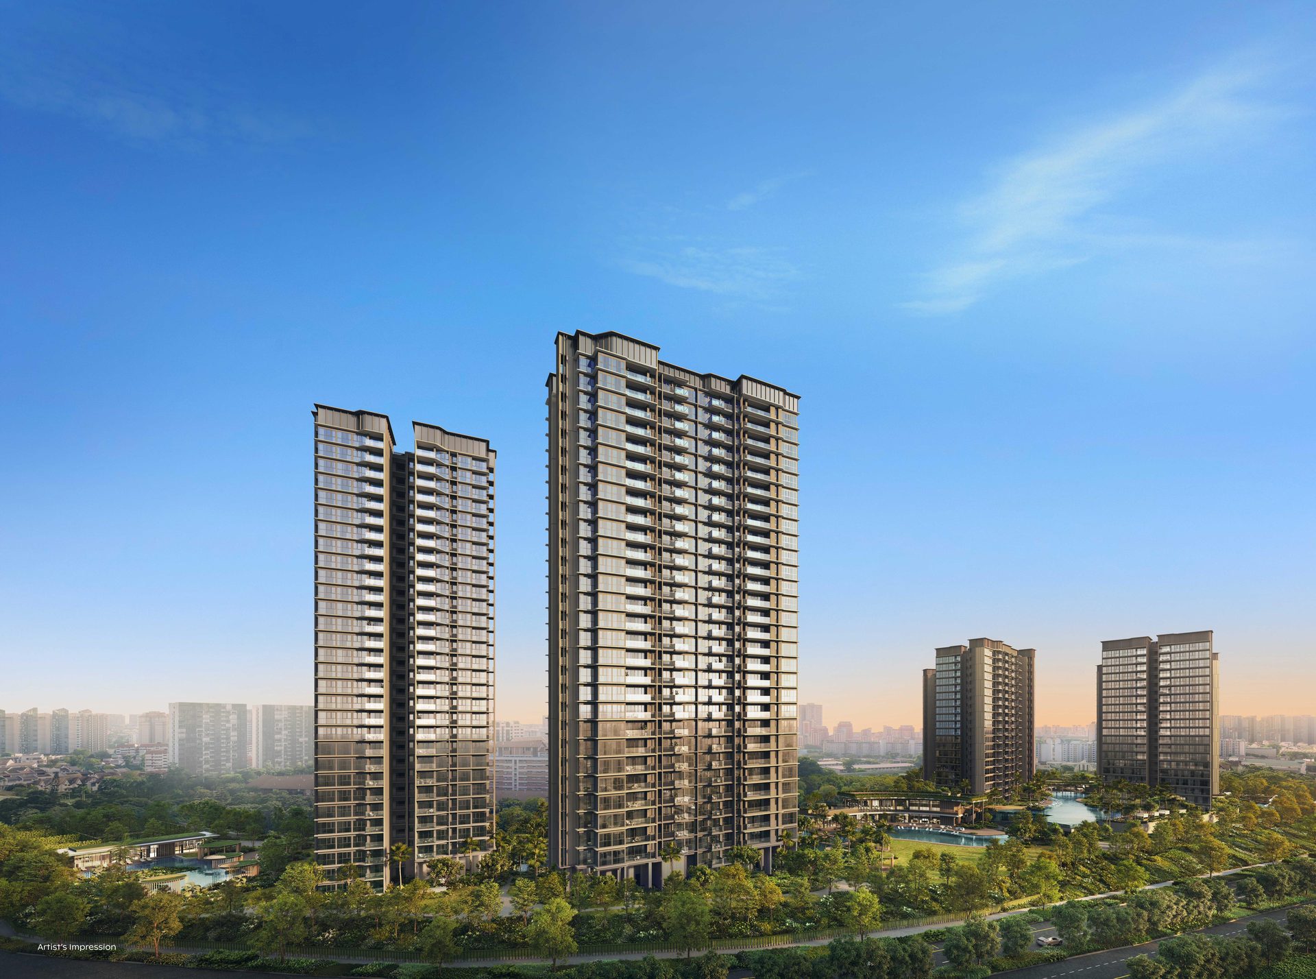
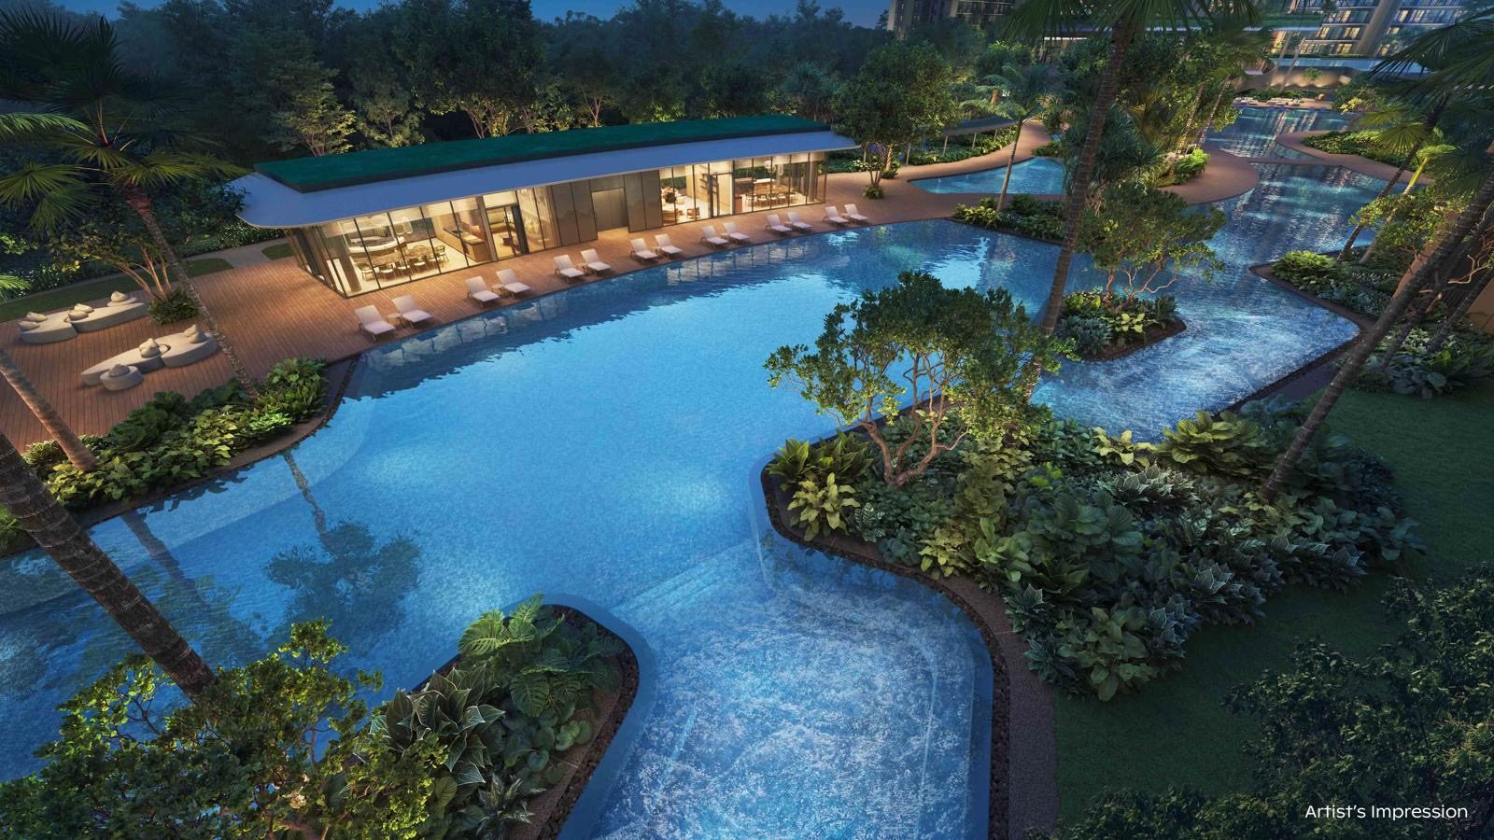
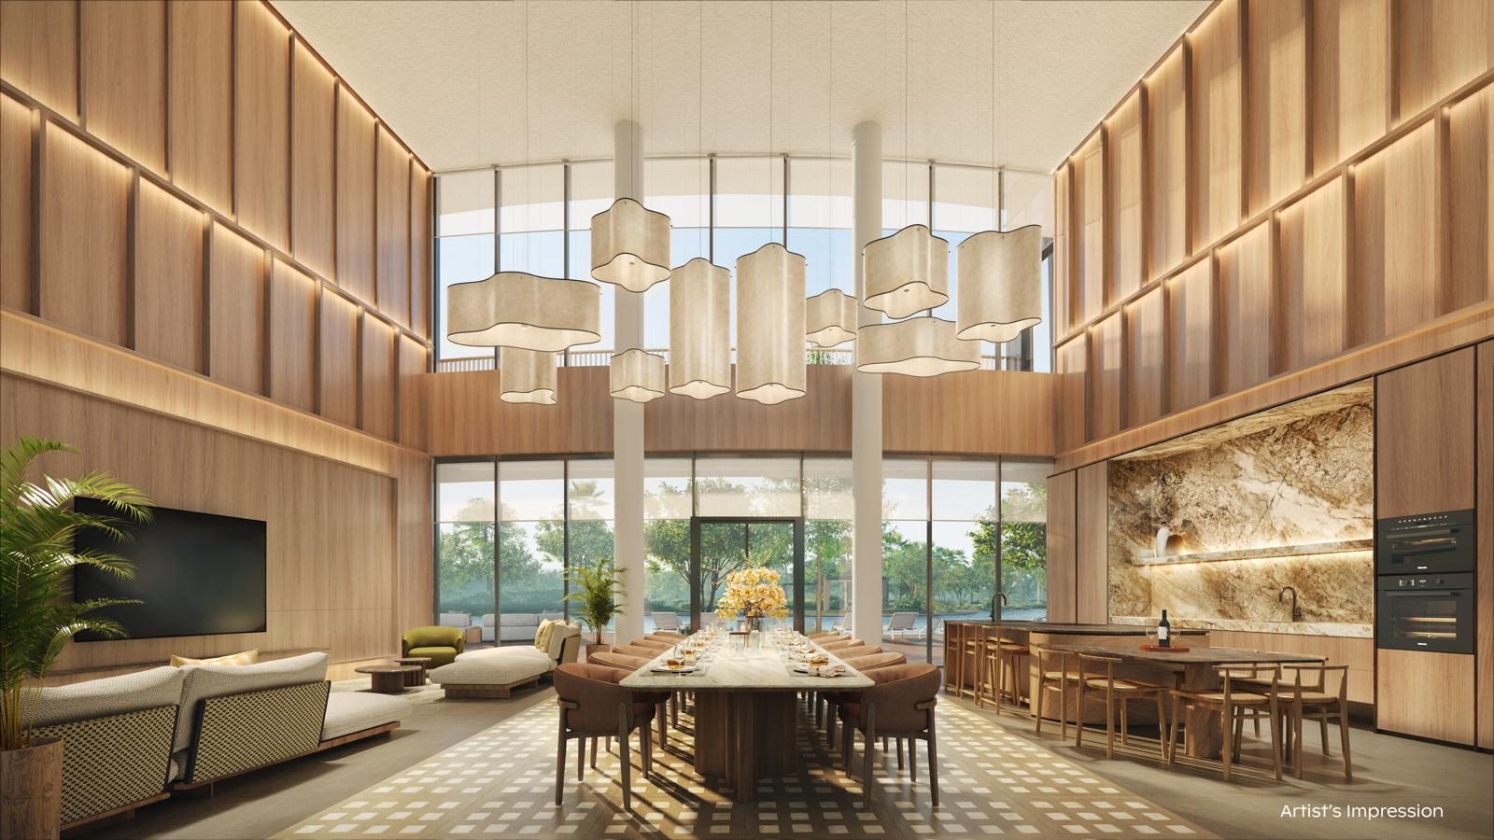
Step inside the Grand Clubhouse, the lagoon pool, the wellness studios and more — 19 artist’s impressions of the facilities and facades.
→
Artist’s impressions — not an actual representation of the final product.
Overview
Thomson Reserve, formerly Thomson View, represents one of Singapore’s most anticipated luxury residential developments, strategically positioned in the very convenient District 20. This new launch condo at Thomson View will be a massive transformation from a successful en bloc sale to its upcoming redevelopment as a premier condominium project by UOL Group, CapitaLand and SingLand. The development is also one km to Ai Tong Primary School, making it an attractive new launch for young parents with school-going kids and investors looking for good tenants. The new launch condo of Thomson Reserve is also close to hiking routes and Bishan Park, which makes it a great location for those seeking a healthy lifestyle at their doorstep. Food and Shopping are easily found in the Thomson, Sin Ming, Bishan and Ang Mo Kio areas.

At a Glance
A mature District 20 address that combines an MRT doorstep, a top-school catchment, a protected nature backdrop and a below-market land cost — adjacency to the Central Catchment Nature Reserve means nature-facing stacks enjoy a green outlook that’s a genuine rarity in land-scarce Singapore. Here’s the case in one view.
Latest price guide, floor plans, unit mix and stack selection — plus which of the remaining units best suit you. No pressure, no obligation.
WhatsApp Us About Thomson ReserveSummary for general information only. Land rate (~$1,178 psf ppr) is inclusive of lease upgrading premium and betterment charge; comparison land rates are approximate. School distance priority does not guarantee a place. Views and outlook depend on the specific unit, stack and level. Future rail timelines are based on publicly announced plans. All details are subject to change without notice.
All information is based on preliminary developer details, is subject to the relevant authorities’ approval and the final plans, and may change without notice. Dates are as announced by the developer and subject to change.
Views & Orientation
The six residential towers are carefully oriented to optimise panoramic views toward the surrounding greenery while avoiding direct overlooking between blocks. The result is a home that looks outward to nature and inward to a lush internal landscape — green in every direction.
Oriented to draw in the reservoirs, parks and forest that ring the site:
Beyond the external vistas, the towers are also positioned to face the development’s extensive internal landscape — so homes enjoy both wide green views out and tranquil garden views within.
To the south, the site faces an established low-rise landed residential area — including the GCBA (Good Class Bungalow Area) at Windsor Park. Low-rise landed housing means an open, protected sightline that’s genuinely hard to come by in the city, and unlikely to be walled in by future high-rise development.
Views and orientation are based on preliminary developer information and are subject to the final plans and the relevant authorities’ approval. The actual outlook depends on the specific unit, stack and floor level, and is not guaranteed for every unit. Surrounding developments may change over time. Information is subject to change without notice.
The Development
Two collections. One quiet, green sanctuary.
Thomson Reserve is designed around a single idea — a calm, nature-inspired home at the edge of the reserve. Across 1,268 units in six blocks, the development is split into two distinct architectural collections, each with its own palette and character.
1,268 units in total, from 2- to 5-bedroom layouts
Design themes, collection names, palettes, unit mix, facility counts, carpark provision and other details are based on preliminary developer information, may be illustrative, and are subject to the final plans and the relevant authorities’ approval. Views depend on the specific unit, stack and floor level and are not guaranteed. All information is subject to change without notice.
Unit Mix
All 1,268 homes across two collections — 740 Classic and 528 Luxury — spanning ten layouts from a 592 sqft 2-bedroom to the 1,808 sqft 5-Bedroom Suite. The larger 4- and 5-bedroom homes account for just 16% of the development.
← swipe to see all columns →
| Bedroom Type | Size (sqft) | Units | Classic | Luxury |
|---|---|---|---|---|
| 2 Bedroom | 592 | 100 | 100 | — |
| 2 Bedroom Premium | 678 | 416 | 240 | 176 |
| 2 Bedroom Premium + Study | 732–775 | 200 | 80 | 120 |
| 2-Bedroom total | — | 716 | 420 | 296 |
| 3 Bedroom | 947 | 120 | 60 | 60 |
| 3 Bedroom Premium | 1,055 | 170 | 140 | 30 |
| 3 Bedroom Premium + Study | 1,152 | 60 | 60 | — |
| 3-Bedroom total | — | 350 | 260 | 90 |
| 4 Bedroom | 1,238 | 90 | 60 | 30 |
| 4 Bedroom Premium Private Lift | 1,367 | 56 | — | 56 |
| 4 Bedroom Premium + Study Private Lift | 1,485 | 28 | — | 28 |
| 4-Bedroom total | — | 174 | 60 | 114 |
| 5 Bedroom Suite Private Lift | 1,808 | 28 | — | 28 |
| Total | — | 1,268 | 740 | 528 |
Unit sizes are estimated and subject to change without prior notice. The final unit mix, sizes and details are subject to the developer’s approval and the relevant authorities’ requirements.
Show Units
Four unit types were built as show units. Below is what each one offers, followed by the full developer floor plan set. Speak to our team for the complete range of layouts and stack availability.
Type BPS1 · Show unit (mirrored)
68 sqm / 732 sqft
Smeg · Grohe · Blanco
Type CP1 · Show unit
98 sqm / 1,055 sqft
Smeg · Grohe · Blanco
Type DP1 (L) · Show unit
127 sqm / 1,367 sqft
Miele · Liebherr · Grohe · Blanco
Type E1 (L) · Show unit
168 sqm / 1,808 sqft
Miele · Liebherr · Grohe · Blanco
Floor plans are not drawn to scale. Type BPS1 is built as a mirrored show unit, so the built layout is a mirror image of the plan shown. Areas stated are as per the developer’s floor plan document and are subject to final survey. Show unit types represent a selection of layouts only — the full range is available on request.

Upper Thomson and Lentor
Thomson Reserve is the latest of more than ten new condos along the Thomson–East Coast Line between Bright Hill and Lentor. Most Lentor launches are sold out, but a few still have units, and new sites in Upper Thomson, Springleaf, Bishan and Lentor Central are coming.
| Project | Area | Homes | Status |
|---|---|---|---|
| Springleaf Residence | Upper Thomson Road, Springleaf MRT (TEL) | 941 | 870 of 941 sold on launch weekend (92%) |
| Upper Thomson Road (Parcel A) site | Upper Thomson Road, next to Springleaf Residence | 595 | Site awarded 31 Oct 2025 for S$613.9M |
| Lorong Puntong / Sin Ming Avenue site | Near Upper Thomson MRT, about 600 m from Thomson Reserve | TBA | Tender closed 15 Sep 2026; top bid S$208.1M |
| Lentoria | Lentor, D26 | 267 | 252 of 267 sold (late Oct 2026) |
| Lentor Gardens Residences | Lentor, D26 | 499 | 316 of 499 sold (late Oct 2026) |
| Lentor Central site (8th Lentor site) | Lentor, D26 | 560 | Site awarded Mar 2026 for S$657.1M |
The Developers
Thomson Reserve is a rare joint venture between UOL Group, Singapore Land (SingLand) and CapitaLand Development — three established, SGX-pedigree developers whose combined track record spans decades and hundreds of landmark projects across Singapore.

A premier Singapore property group with a diversified portfolio of homes, offices, hotels and serviced suites across Asia, Oceania, Europe and North America — known for quality and design-led developments.

A leading developer and one of Singapore’s major commercial landlords, with residential and prime office assets across the city’s most established districts. A member of the UOL group of companies.

The development arm of one of Asia’s largest diversified real estate groups, recognised for integrated communities, design excellence and a strong commitment to sustainability and innovation.
This isn’t an untested team. When the same UOL–SingLand–CapitaLand partnership launched its two most recent projects, buyers responded almost immediately:
658 of 666 units sold on launch day (Oct 2025), near Holland Village MRT. By the same partnership (with Kheng Leong).
Over 1,000 of 1,193 units sold on the opening weekend (Feb 2025) — Tampines’ first integrated development, by UOL, SingLand & CapitaLand.
The takeaway for Thomson Reserve buyers: this consortium has the financial strength, delivery track record and market confidence to execute a development of this scale and see it through.
Sales figures are as reported at the respective project launches (Skye at Holland, Oct 2025; Parktown Residence, Feb 2025) and refer to those developments, not Thomson Reserve. Developer details are for general information and are subject to change without notice.
1st Nov 2026 : Launch weekend results: 1,143 of the 1,268 homes (90%) were sold at an average of about S$2,900 psf. All 3- and 4-bedroom homes and all 2-bedroom premium + study units are sold; the remaining units are mostly 2-bedroom and 2-bedroom premium types. See what is left.
23rd Sep 2026 : Updated Facilities for Thomson Reserve and Schematic Diagrams for all blocks
22nd Sep 2026 : CONFIRMED — Showflat Preview 17–19 October 2026 (Sat–Mon) and Sales Launch / Booking Day 31 October 2026. Finalised unit mix released: 1,268 units across 10 layouts, from 592 sqft (2-Bedroom) to 1,808 sqft (5-Bedroom Suite). Contact us to book a preview slot.
14th Sep 2026 : Check out the floor plans of the 4 showflat units
28th Jul 2026 : Check out the video of the site location: https://youtu.be/j49m6GftA-k
7th Jul 2026 : Preview: Early–Mid October 2026 · Launch: Mid-October 2026 (est). Do Contact Us now to register your interest.
3rd Jul 2026 : Site Visualisation of Thomson Reserve with its surrounding area.

19th June 2026 : Latest Confirmed Number of Units for Sale at Thomson Reserve is 1,268 units.
15th June 2026 : Added Information on how the 1km of Ai Tong Balloting has taken place. GOOD SCHOOLS are close to Thomson Reserve. Such opportunities are rare.
4th May 2026 : Thomson Reserve Site Map has been released. And more information on the number of blocks and the number of units.
Thomson Reserve (formerly known as Thomson View Condo) will have 6 blocks of 1268 units
Apr 2026 : Thomson Reserve [Former Thomson View] will be launching soon. The tear down of the old Thomson View has began. Get ahead of the demand. Call us for private viewing slots and consultations on the right units to view.
Oct 2025 : The en-bloc deal has been completed. Watch out for the launch. Contact Us to Keep Updated.
April 2025 : If you are keen to have the latest updates, the floor plans, price list, brochure and show flat information, WhatsApp the developer sales team and we will keep you updated !
We will be sharing information on the Site Plan (which will show the layout of the different blocks on the development) and the schematic diagram (which will show the different units in each floor of the development). Check back often as we update the data or even better, just drop us a WhatsApp Message and we will keep you in the loop for the updates to the Thomson Reserve [Formerly Thomson View] condo !
The beautiful Thomson Reserve (formerly known as Thomson View Condo) site map:

Site Plan & Facilities
The latest site plan identifies 86 numbered facilities throughout Thomson Reserve, spanning pools, fitness, family recreation, social spaces, landscaped retreats and wellness — anchored by the Island Club, Grand Clubhouse and Wellness Club.
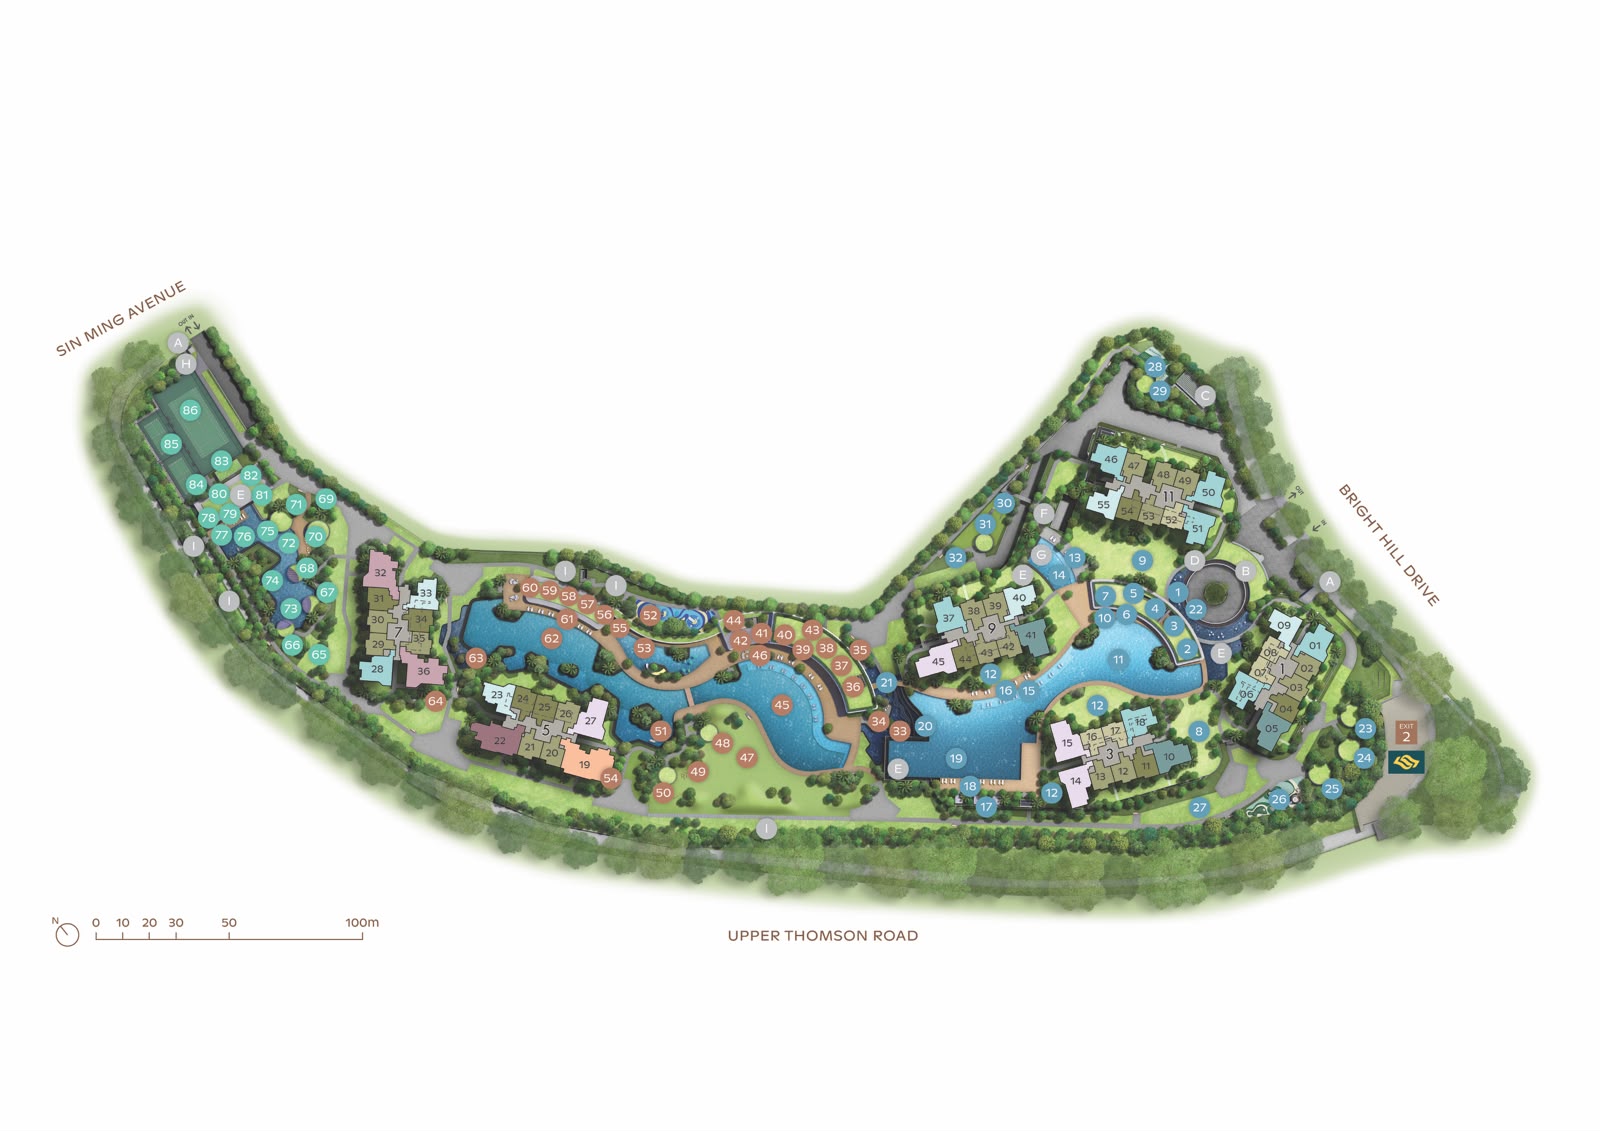
View the full-size site plan · Artist’s impression, subject to change
Leisure & Recreation
A resort-inspired precinct centred on water, relaxation, recreation and family-friendly spaces.
Social & Community
The development’s social and recreational heart, bringing together pools, function spaces, fitness, family facilities and open lawns.
Health & Restoration
A wellness-focused precinct designed for movement, fitness, recovery and quieter daily routines.
The facilities listed above are highlights from the 86 numbered facilities identified on the site plan and do not represent the complete list. Facility names, locations and provision are as per the developer’s current site plan and are subject to change without notice. Images and plans are artist’s impressions.
Schematic Diagram
Thomson Reserve is arranged across six residential blocks on Bright Hill Drive, divided into two collections. The Classic Collection occupies four 21-storey blocks; the Luxury Collection sits in two taller 30-storey towers, where every unit is served by a private lift lobby and the largest layouts are offered. The schematic diagram below sets out exactly which unit type sits in which stack.
All layouts across both collections, from the 592 sqft 2-Bedroom to the 1,808 sqft 5-Bedroom Suite.
| Bedroom Type | Unit Types | Collection | Area (sqm) | Area (sqft) |
|---|---|---|---|---|
| 2-Bedroom | B1, B2, B3 | Classic | 55 sqm | 592 sqft |
| 2-Bedroom Premium | BP1, BP2, BP3, BP4, BP5, BP8, BP9 | Classic | 63 sqm | 678 sqft |
| 2-Bedroom Premium | BP2 (L), BP3 (L), BP6 (L), BP7 (L) | Luxury | 63 sqm | 678 sqft |
| 2-Bedroom Premium + Study | BPS1 | Classic | 68 sqm | 732 sqft |
| 2-Bedroom Premium + Study | BPS2 (L), BPS3 (L) | Luxury | 68 sqm | 732 sqft |
| 2-Bedroom Premium + Study | BPS4 | Classic | 72 sqm | 775 sqft |
| 2-Bedroom Premium + Study | BPS4 (L) | Luxury | 72 sqm | 775 sqft |
| 3-Bedroom | C1, C2, C4 | Classic | 88 sqm | 947 sqft |
| 3-Bedroom | C3 (L), C5 (L) | Luxury | 88 sqm | 947 sqft |
| 3-Bedroom Premium | CP1, CP2, CP3, CP4, CP5, CP6 | Classic | 98 sqm | 1,055 sqft |
| 3-Bedroom Premium | CP7 (L) | Luxury | 98 sqm | 1,055 sqft |
| 3-Bedroom Premium + Study | CPS1, CPS2 | Classic | 107 sqm | 1,152 sqft |
| 4-Bedroom | D1, D2, D3 | Classic | 115 sqm | 1,238 sqft |
| 4-Bedroom | D4 (L) | Luxury | 115 sqm | 1,238 sqft |
| 4-Bedroom Premium (Private Lift) | DP1 (L), DP2 (L) | Luxury | 127 sqm | 1,367 sqft |
| 4-Bedroom Premium + Study (Private Lift) | DPS1 (L) | Luxury | 138 sqm | 1,485 sqft |
| 5-Bedroom Suite (Private Lift) | E1 (L) | Luxury | 168 sqm | 1,808 sqft |
Reading the unit codes: types in the Luxury Collection carry an (L) suffix. A p suffix (for example BP7p, C5p) denotes the unit on the lowest residential storey of that stack. The developer’s legend states the same area for both the standard and “p” variants of each type. PL indicates a layout served by a private lift.
Four 21-storey blocks, with residential floors from the 2nd to the 21st storey above a level-one carpark.
1 Bright Hill Drive
| Stack | Type | Size |
|---|---|---|
| 01 | CP2 · 3-Bed Premium | 1,055 sqft |
| 02 | BP3 · 2-Bed Premium | 678 sqft |
| 03 | BP1 · 2-Bed Premium | 678 sqft |
| 04 | BPS1 · 2-Bed Prem + Study | 732 sqft |
| 05 | CPS1 · 3-Bed Prem + Study | 1,152 sqft |
| 06 | CP1 · 3-Bed Premium | 1,055 sqft |
| 07 | B1 · 2-Bedroom | 592 sqft |
| 08 | B2 · 2-Bedroom | 592 sqft |
| 09 | C1 · 3-Bedroom | 947 sqft |
3 Bright Hill Drive
| Stack | Type | Size |
|---|---|---|
| 10 | CPS1 · 3-Bed Prem + Study | 1,152 sqft |
| 11 | BPS1 · 2-Bed Prem + Study | 732 sqft |
| 12 | BP3 · 2-Bed Premium | 678 sqft |
| 13 | BP2 · 2-Bed Premium | 678 sqft |
| 14 | D3 · 4-Bedroom | 1,238 sqft |
| 15 | D2 · 4-Bedroom | 1,238 sqft |
| 16 | B3 · 2-Bedroom | 592 sqft |
| 17 | B1 · 2-Bedroom | 592 sqft |
| 18 | CP1 · 3-Bed Premium | 1,055 sqft |
9 Bright Hill Drive
| Stack | Type | Size |
|---|---|---|
| 37 | CP6 · 3-Bed Premium | 1,055 sqft |
| 38 | BP1 · 2-Bed Premium | 678 sqft |
| 39 | BP3 · 2-Bed Premium | 678 sqft |
| 40 | C4 · 3-Bedroom | 947 sqft |
| 41 | CPS2 · 3-Bed Prem + Study | 1,152 sqft |
| 42 | BP9 · 2-Bed Premium | 678 sqft |
| 43 | BP5 · 2-Bed Premium | 678 sqft |
| 44 | BPS4 · 2-Bed Prem + Study | 775 sqft |
| 45 | D1 · 4-Bedroom | 1,238 sqft |
11 Bright Hill Drive
| Stack | Type | Size |
|---|---|---|
| 46 | CP3 · 3-Bed Premium | 1,055 sqft |
| 47 | BP3 · 2-Bed Premium | 678 sqft |
| 48 | BP4 · 2-Bed Premium | 678 sqft |
| 49 | BP4 · 2-Bed Premium | 678 sqft |
| 50 | CP4 · 3-Bed Premium | 1,055 sqft |
| 51 | CP5 · 3-Bed Premium | 1,055 sqft |
| 52 | B3 · 2-Bedroom | 592 sqft |
| 53 | BP8 · 2-Bed Premium | 678 sqft |
| 54 | BPS1 · 2-Bed Prem + Study | 732 sqft |
| 55 | C2 · 3-Bedroom | 947 sqft |
Set within two taller towers closest to the Singapore Island Country Club, the Luxury Collection offers elevated views across greenery and enhanced privacy. Both blocks rise to 30 storeys above a basement carpark, and hold the project’s largest layouts including the private-lift 4-Bedroom Premium and 5-Bedroom Suite.
5 Bright Hill Drive
| Stack | Type | Size |
|---|---|---|
| 19 | E1 (L) · 5-Bed Suite (PL) | 1,808 sqft |
| 20 | BP7 (L) · 2-Bed Premium | 678 sqft |
| 21 | BP3 (L) · 2-Bed Premium | 678 sqft |
| 22 | DPS1 (L) · 4-Bed Prem + Study (PL) | 1,485 sqft |
| 23 | C5 (L) · 3-Bedroom | 947 sqft |
| 24 | BPS3 (L) · 2-Bed Prem + Study | 732 sqft |
| 25 | BPS4 (L) · 2-Bed Prem + Study | 775 sqft |
| 26 | BP6 (L) · 2-Bed Premium | 678 sqft |
| 27 | D4 (L) · 4-Bedroom | 1,238 sqft |
7 Bright Hill Drive
| Stack | Type | Size |
|---|---|---|
| 28 | CP7 (L) · 3-Bed Premium | 1,055 sqft |
| 29 | BP2 (L) · 2-Bed Premium | 678 sqft |
| 30 | BP3 (L) · 2-Bed Premium | 678 sqft |
| 31 | BPS2 (L) · 2-Bed Prem + Study | 732 sqft |
| 32 | DP2 (L) · 4-Bed Premium (PL) | 1,367 sqft |
| 33 | C3 (L) · 3-Bedroom | 947 sqft |
| 34 | BPS4 (L) · 2-Bed Prem + Study | 775 sqft |
| 35 | BP6 (L) · 2-Bed Premium | 678 sqft |
| 36 | DP1 (L) · 4-Bed Premium (PL) | 1,367 sqft |
All four pages of the developer’s schematic diagram, covering both collections.
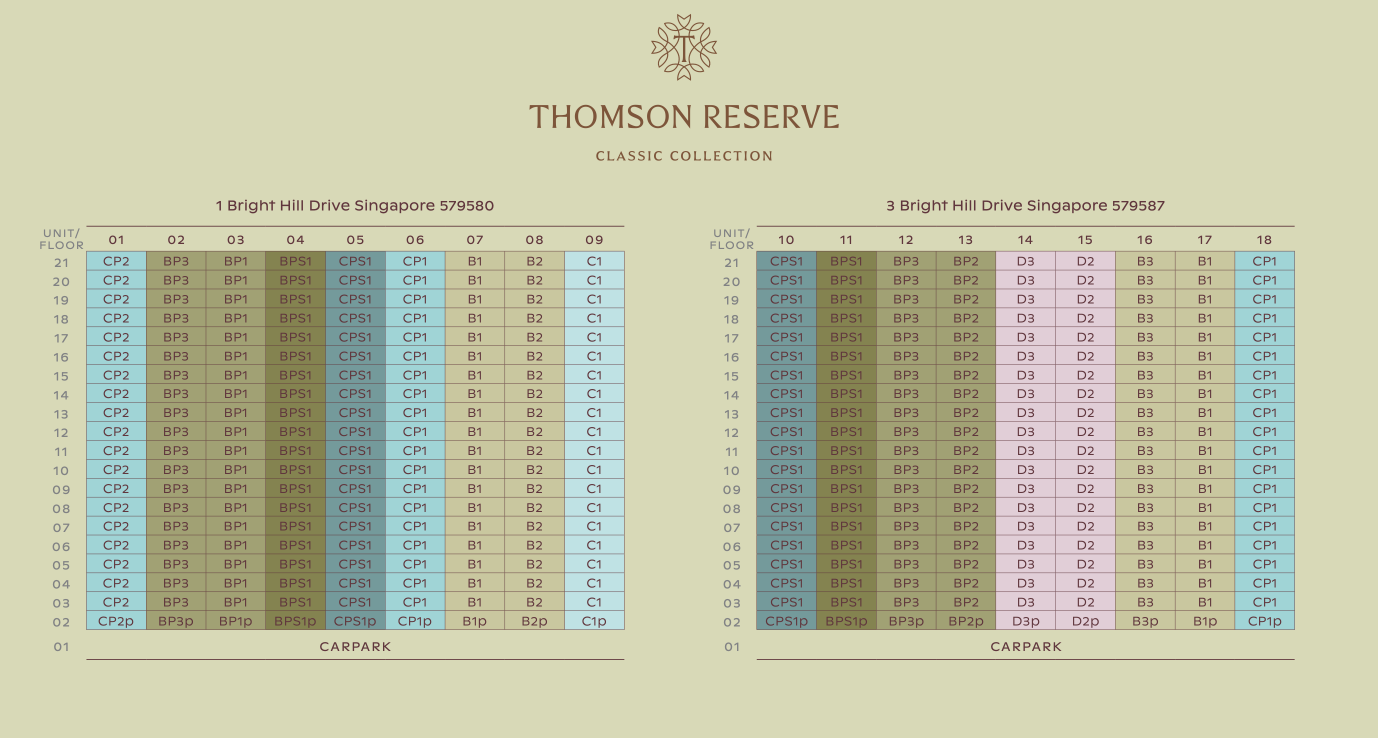
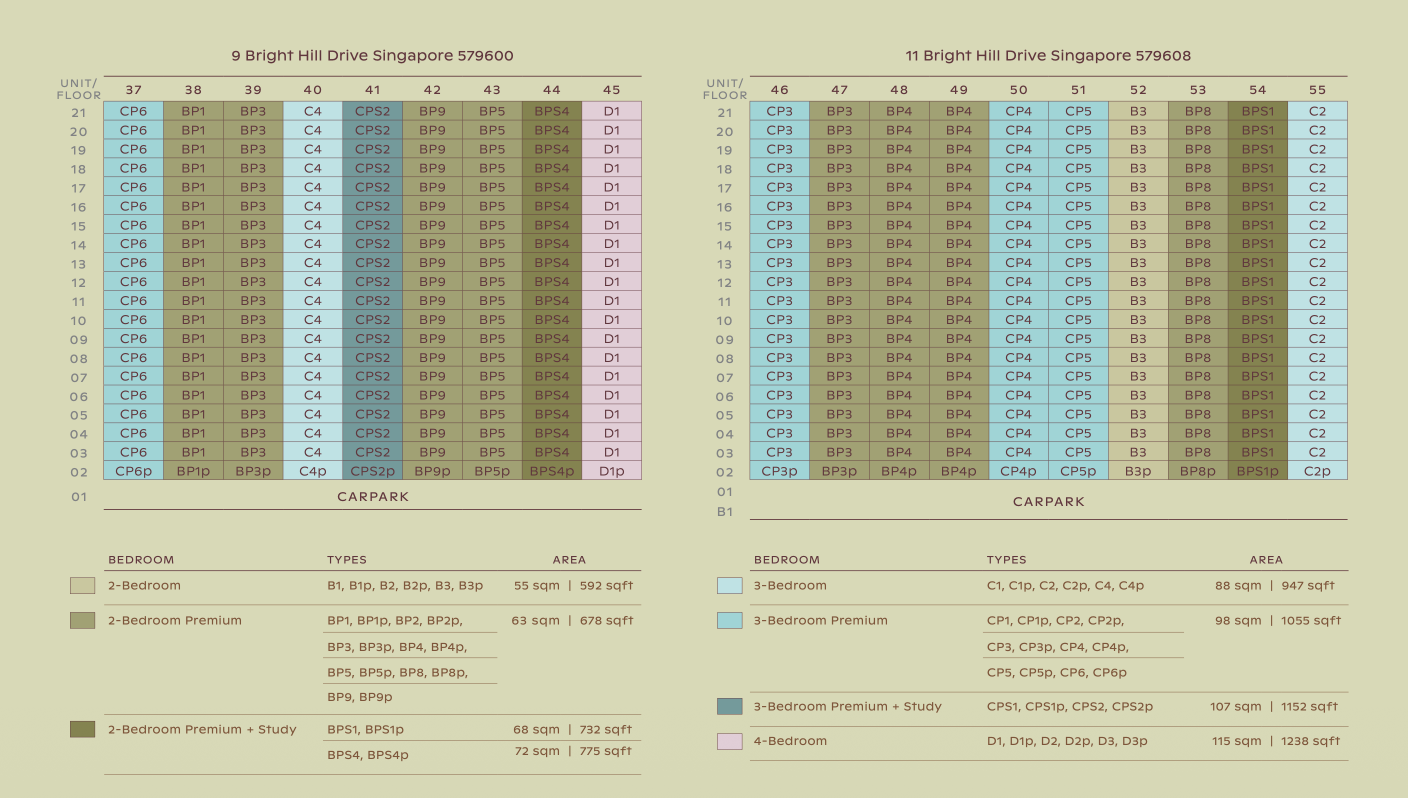
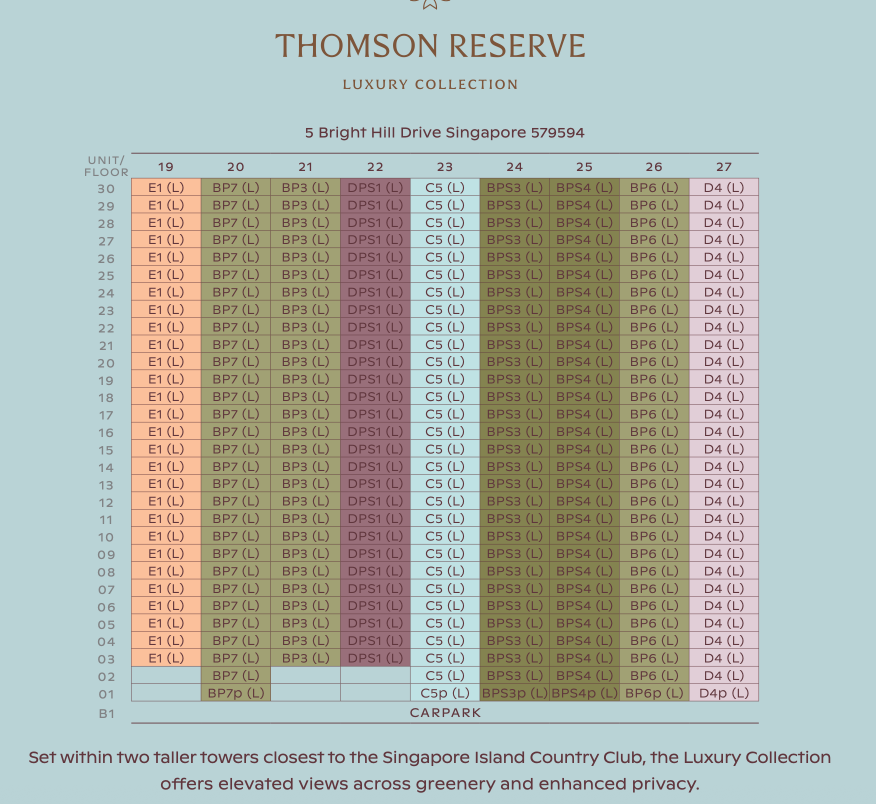
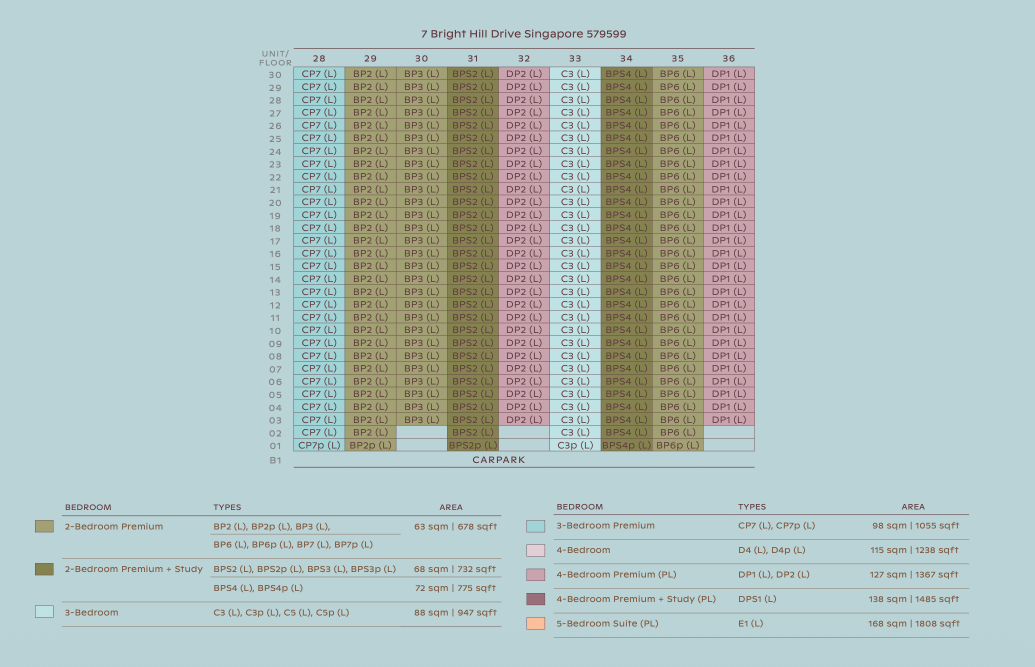
View full size: Page 1 · Page 2 · Page 3 · Page 4
Unit types, stacks and areas above are reproduced from the developer’s schematic diagram. Areas stated are as per the developer’s documentation and are subject to final survey. Unit availability changes continuously and is not reflected on this page — contact our team for current availability. All information is subject to change without notice.

Location
Take a quick tour of where Thomson Reserve sits — the MRT at your doorstep, Thomson Plaza across the road, and the nature reserve right at the edge of the estate.
Thomson Reserve enjoys an exceptional location that combines accessibility with proximity to nature, making it highly attractive to both homeowners and investors. Read an excellent review of Thomson Reserve by our partners at New Launches Condo web site.
The development benefits from excellent connectivity to Singapore’s transportation network:

This strategic connectivity ensures residents can enjoy the tranquility of the Thomson area while maintaining convenient access to all parts of Singapore.
Connectivity
Upper Thomson MRT (Thomson–East Coast Line) is roughly a 2–3 minute walk from Thomson Reserve — one of the closest MRT-to-residence proximities among Singapore’s new launches. And because you sit between two key interchanges, three MRT lines come within easy reach.
Walking and driving times are approximate and depend on traffic and exact unit location. Future rail lines and timelines (Cross Island Line, TEL extensions, RTS Link) are based on publicly announced plans and are subject to change by the relevant authorities.
Walkability
With two planned entrances — one on Sin Ming Avenue and one on Bright Hill Drive — Thomson Reserve puts the MRT, the mall, the food and a top school all within a short, easy walk. No long treks, no car needed for the daily essentials.
Whichever way you’re headed, one of the two entrances is on the right side of the estate — and any additional side gates in the final design would only shorten these times.
Walking times are approximate, measured from the two currently planned entrances (Sin Ming Avenue and Bright Hill Drive), and depend on the final unit location, the finalised entrance and side-gate positions, and walking pace. Entrances, gates and sheltered connectivity are subject to the final site plan and the relevant authorities’ approval, and may change without notice.
Future Connectivity
Singapore’s newest expressway is taking shape right on Thomson Reserve’s doorstep. The North-South Corridor (NSC) is a 21.5km route combining an expressway with dedicated bus and cycling lanes — and with access via Marymount Road, residents here are well placed to tap into it as it opens.
North-South Corridor details and timelines are based on publicly announced plans by the Land Transport Authority and are subject to change. Travel-time savings are LTA estimates for the relevant sections and depend on route, traffic and mode of transport. Information is for general reference and subject to change without notice.
Nature
Thomson Reserve sits on the edge of Singapore’s Central Catchment Nature Reserve — the protected green heart of the island. Within easy reach are five distinct nature parks, giving residents reservoir trails, ancient forest and naturalised rivers, all just minutes from home.

Singapore’s oldest reservoir — kilometres of trails, scenic boardwalks and the famous TreeTop Walk suspension bridge. Reading about Living Close to MacRitchie
A tranquil boardwalk winding through mature secondary rainforest — one of the quietest green escapes in central Singapore.
A gateway park on the fringe of the Central Catchment, with freshwater forest streams and the popular Drongo and Hanguana trails.
Restored rainforest preserving the ruins of a former Hainan village and rich biodiversity, including the rare Raffles’ banded langur.

One of central Singapore’s largest urban parks, famous for its naturalised meandering river and wide open lawns for family weekends.
Reservoir trails, ancient forest & open parkland — all on your doorstep.
Because the development borders the gazetted Central Catchment Nature Reserve, the greenery on that side is legally protected from future development. For nature-facing stacks, that means an outlook of forest and reservoir canopy that won’t be walled in by a new tower later — a genuine rarity in land-scarce Singapore.
Park proximity and travel times are approximate. Protected greenery refers to the gazetted Central Catchment Nature Reserve; outlook and views depend on the specific unit, stack and floor level, and are not guaranteed for every unit. Information is subject to change without notice.
Education
For young families, this is the address that matters. Thomson Reserve sits on Bright Hill Drive, within 1km of Ai Tong School — placing your child in the top distance-priority band for Primary 1 registration. A cluster of Singapore’s most sought-after schools then sits within roughly 2km.

Ai Tong School — within 1km of Thomson Reserve on Bright Hill Drive
A government-aided, Special Assistance Plan (SAP) primary school founded in 1912, Ai Tong is renowned for its bilingual English–Chinese education and strong track record — and it’s one of the most consistently oversubscribed primary schools in Singapore. Its campus at 100 Bright Hill Drive is essentially next door to Thomson Reserve.
| Phase | Vacancies | Applicants | Outcome |
|---|---|---|---|
| Phase 2A | 119 | 160 | Balloted (1.34×) |
| Phase 2B | 20 | 51 | Balloted (2.55×) · within 1km |
| Phase 2C | 40 | 76 | Balloted (1.90×) · within 1km |
Ai Tong School — 2026 P1 Registration Exercise (actual figures, MOE)
Primary, secondary and junior college options, all close to home — making Thomson Reserve an ideal choice for families prioritising education.
P1 figures are from the 2026 Primary 1 Registration Exercise (MOE). Distances are approximate — parents should confirm exact home-to-school distance via the MOE School Finder / OneMap before relying on it. Distance priority within 1km does not guarantee a place; balloting applies when a phase is oversubscribed, and demand changes every year. Information is subject to change without notice.
Residents of Thomson Reserve will enjoy convenient access to retail and dining options:
The area is also home to various cafes, restaurants, banks, and service providers that cater to residents’ daily needs and lifestyle preferences.
And who does not love the Roti Prata choices at Thomson Road !

Investment Case
Thomson Reserve rises from the former Thomson View Condominium — a site so coveted it went through five collective sale attempts before finally selling for S$810 million in 2024, the largest en bloc deal of its year. What that means for buyers is simple: an entry land cost that sits below many recent suburban launches, one reason launch prices averaging about S$2,900 psf drew such strong demand.
Recent land rates (psf ppr) across Singapore’s market segments
Comparative land rates are approximate, based on recent reported land bids and collective sale rates, and are provided for general comparison only. Thomson Reserve’s land rate of ~S$1,178 psf ppr is inclusive of the lease upgrading premium and land betterment charge. All figures are subject to confirmation and may change without notice.
Investment · District 20
Location shapes long-term value — and Upper Thomson sits in one of Singapore’s most resilient mature districts. Looking at private resale price trends across established estates over the past decade, District 20 posted the strongest growth of the group.
Why has the area held up so well? The fundamentals are hard to replicate: a mature estate with limited new supply, an MRT-doorstep location, a top-school catchment, and a permanent nature-reserve backdrop. New launches in Upper Thomson are rare, which tends to concentrate demand from both owner-occupiers and upgraders whenever one appears.
Growth and price figures are based on analysis of URA caveat data by PropNex Research and refer to the districts and periods stated; the comparison covers selected mature estates, not every district. Benchmark psf ranges are indicative references drawn from recent comparable transactions and do not represent Thomson Reserve’s pricing, which is not yet released. Past performance is not a guarantee of future results, and this information is general in nature and not financial advice. All figures are subject to change without notice.
Thomson Reserve represents a significant addition to Singapore’s luxury residential market, combining a strategic location with comprehensive amenities and thoughtful design. The collaboration between UOL Group, CapitaLand and SingLand ensures the delivery of a high-quality development that meets the needs of modern homeowners and investors.
Thomson Reserve launched on 31 October 2026 and sold about 90% of its homes over the launch weekend. Buyers of the remaining units, mostly 2-bedroom types, get a premier residential development that offers the perfect balance of urban convenience, natural beauty, and luxury living. With its proximity to transportation networks, educational institutions, retail outlets, and nature reserves, Thomson Reserve is positioned to become one of Singapore’s most sought-after residential addresses in District 20.
Yes, but only a small number of homes. Thomson Reserve launched on 31 October 2026 and sold 1,143 of its 1,268 homes (90%) over the launch weekend. About 125 homes were left after launch weekend, almost all 2-bedroom and 2-bedroom premium units, plus two 5-bedroom suites. WhatsApp us for the current list.
After the launch weekend, the remaining 2-bedroom units (592 sq ft) were asking about S$1.635 million to S$1.723 million, 2-bedroom premium units (678 sq ft) about S$1.828 million to S$2.217 million, and the last two 5-bedroom suites (1,808 sq ft) about S$5.08 million to S$5.10 million. Prices change as units sell.
About S$2,900 psf on average. Launch prices started from S$1.544 million (S$2,608 psf) for a 592 sq ft 2-bedroom, S$2.503 million for a 947 sq ft 3-bedroom and S$3.388 million for a 1,238 sq ft 4-bedroom.
All 350 three-bedroom homes, all 174 four-bedroom homes and all 200 two-bedroom premium + study homes were sold over the launch weekend, along with 26 of the 28 five-bedroom suites.
Tamarind Development, a joint venture of UOL Group, CapitaLand Development and Singapore Land Group (SingLand). The same partners developed Parktown Residence in Tampines.
At 1 to 11 Bright Hill Drive in District 20, on the site of the former Thomson View condominium. Upper Thomson MRT on the Thomson–East Coast Line is next to the site, with Caldecott (Circle Line) one stop away and the future Cross Island Line interchange at Bright Hill one stop the other way.
Yes. The site is within 1 km of Ai Tong School on Bright Hill Drive, which matters for Primary 1 registration priority. Distance depends on the exact block, so check your unit on OneMap; living within 1 km does not guarantee a place.
The expected TOP is around the first quarter of 2031. Thomson Reserve is a 99-year leasehold condominium with 1,268 homes in six blocks.
Lentor Modern's early buyers made about S$314,000 on average when they sold. Here is how all seven new Lentor condos compare on land price, …
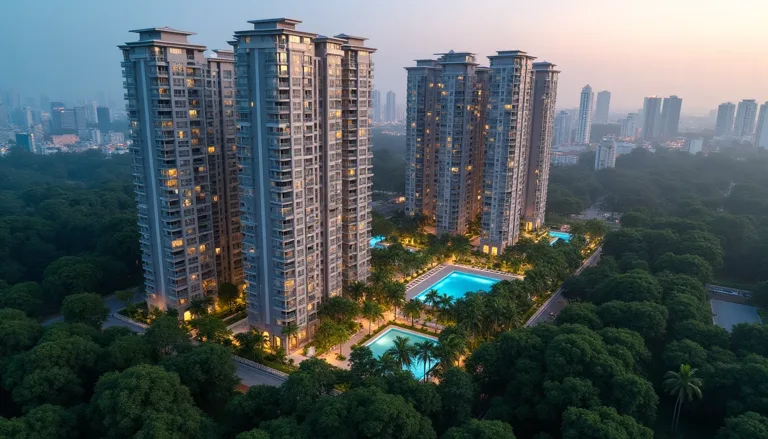
Thomson Reserve sold 1,143 of 1,268 homes at about S$2,900 psf over its launch weekend. Every 3- and 4-bedroom home is gone; the units left …
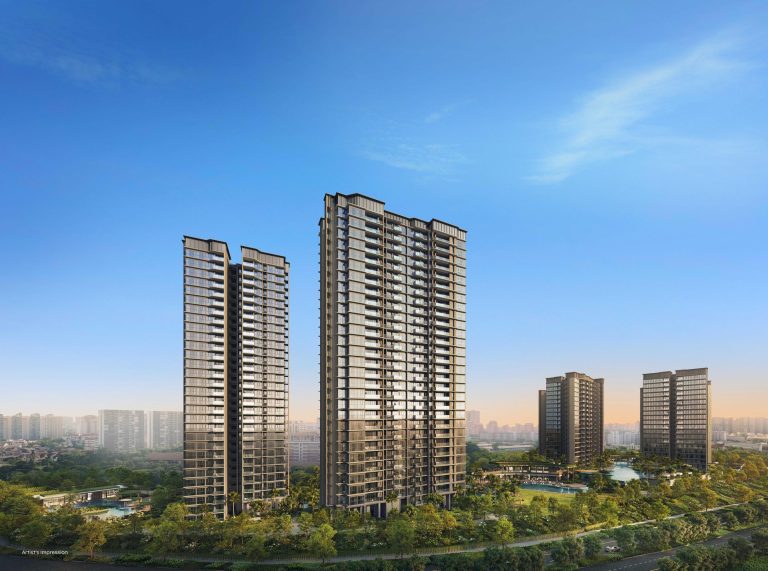
The wait is over — Thomson Reserve has confirmed its showflat preview and booking day. If you’ve been following this District 20 launch, the…
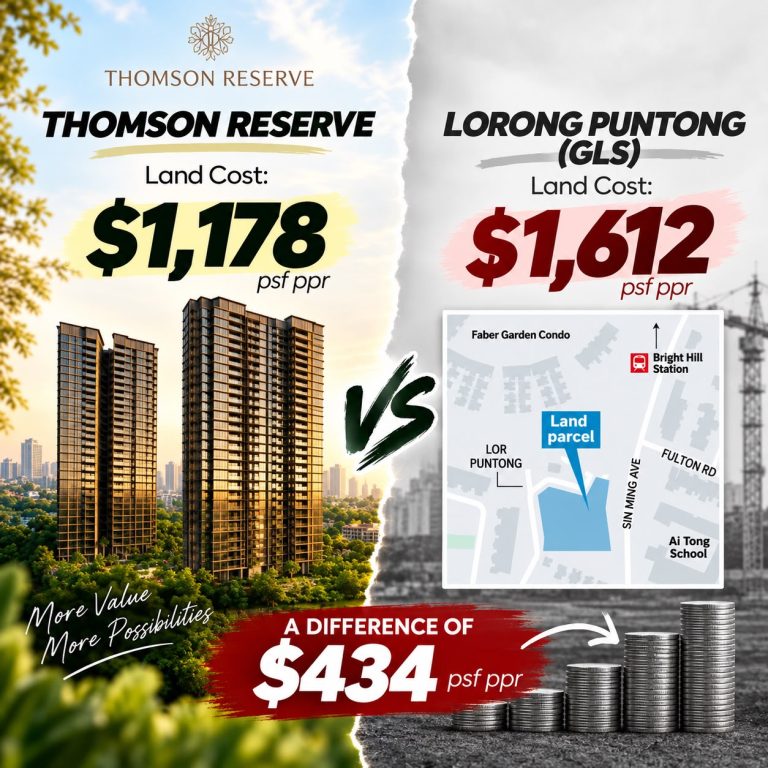
Thomson Reserve land cost $1,178 psf ppr · secured November 2024 Former Thomson View site, Bright Hill Drive. $810 million collective sale. …
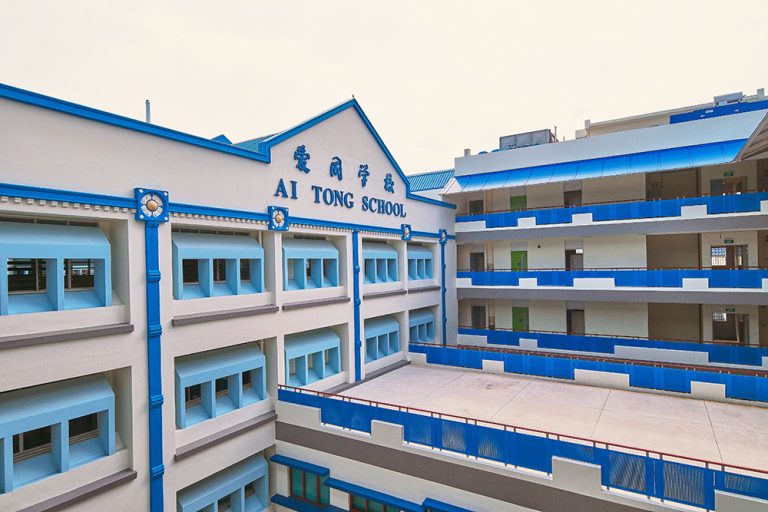
If you’re house-hunting around Upper Thomson, Bishan or Ang Mo Kio with young children, one question shapes everything: which primary school…

With 1,268 homes spanning 2- to 5-bedroom layouts, Thomson Reserve has a unit for almost every kind of buyer — which is exactly why the firs…
Thomson Reserve sold about 90% of its 1,268 homes at launch. If you are comparing the remaining units, stack facing, or other Thomson and Lentor projects, speak with us before choosing a unit.
No pressure, no obligation. Get the latest project updates and compare Thomson Reserve properly before making your move.
Explore our latest Thomson Reserve articles to understand the site history, nearby amenities, District 20 outlook and why this Upper Thomson launch is attracting so much attention.