Gallery
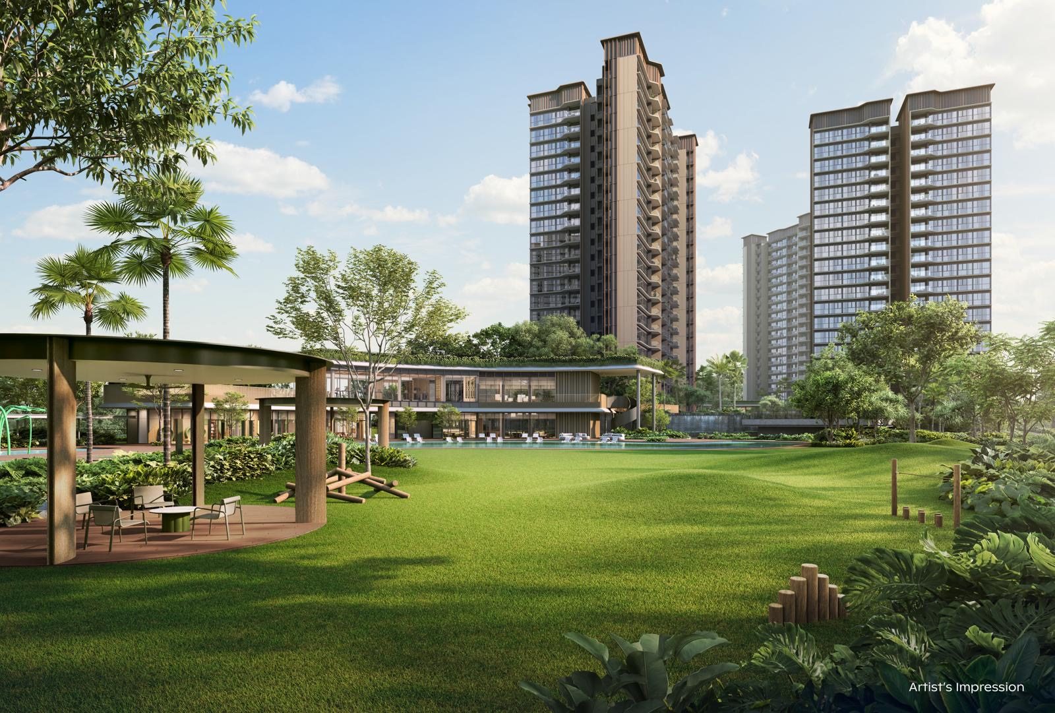
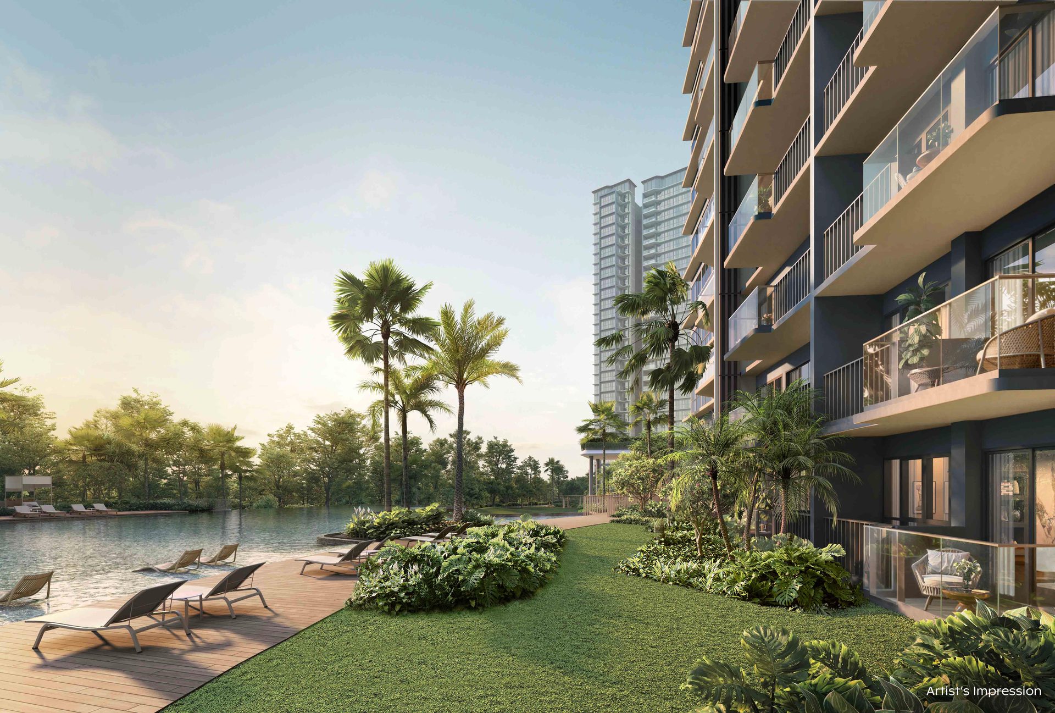
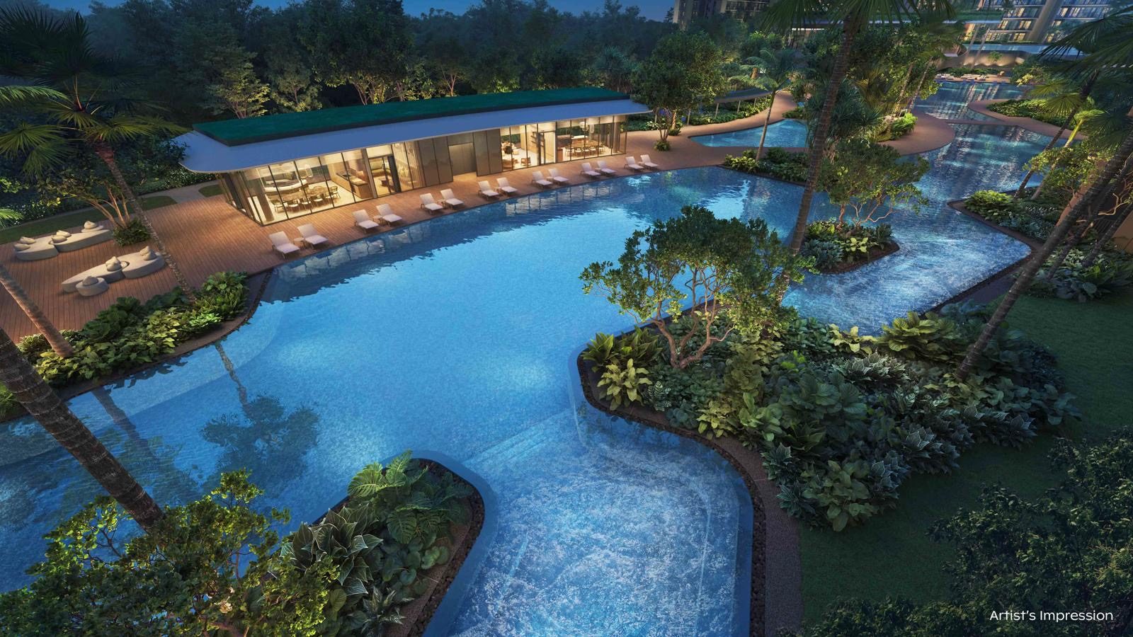
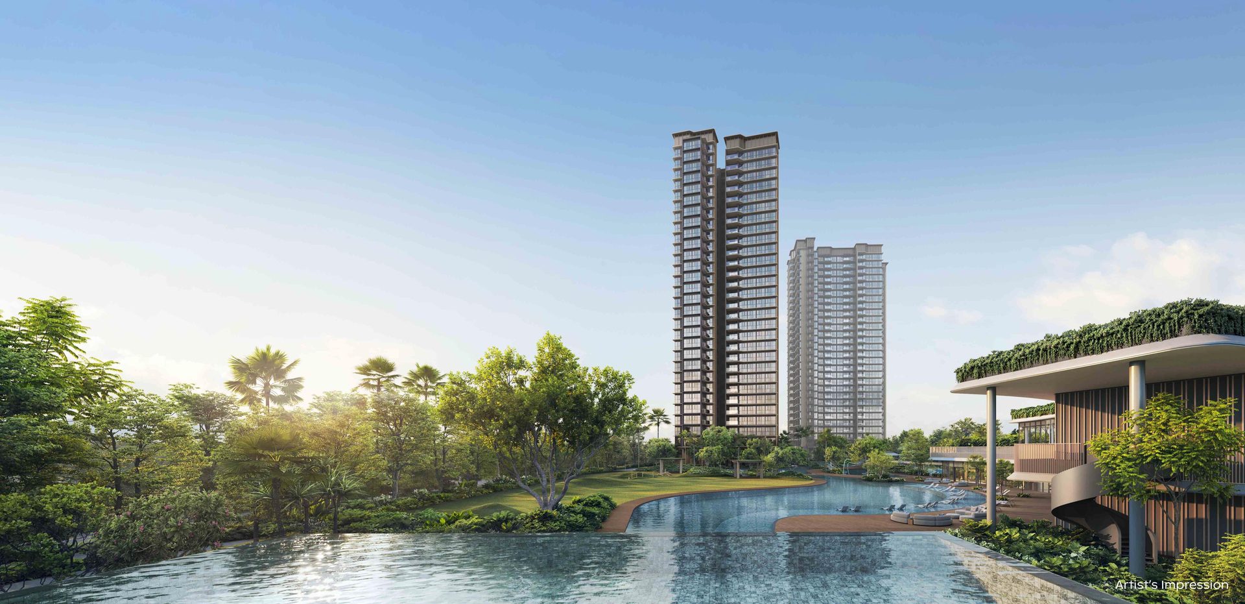
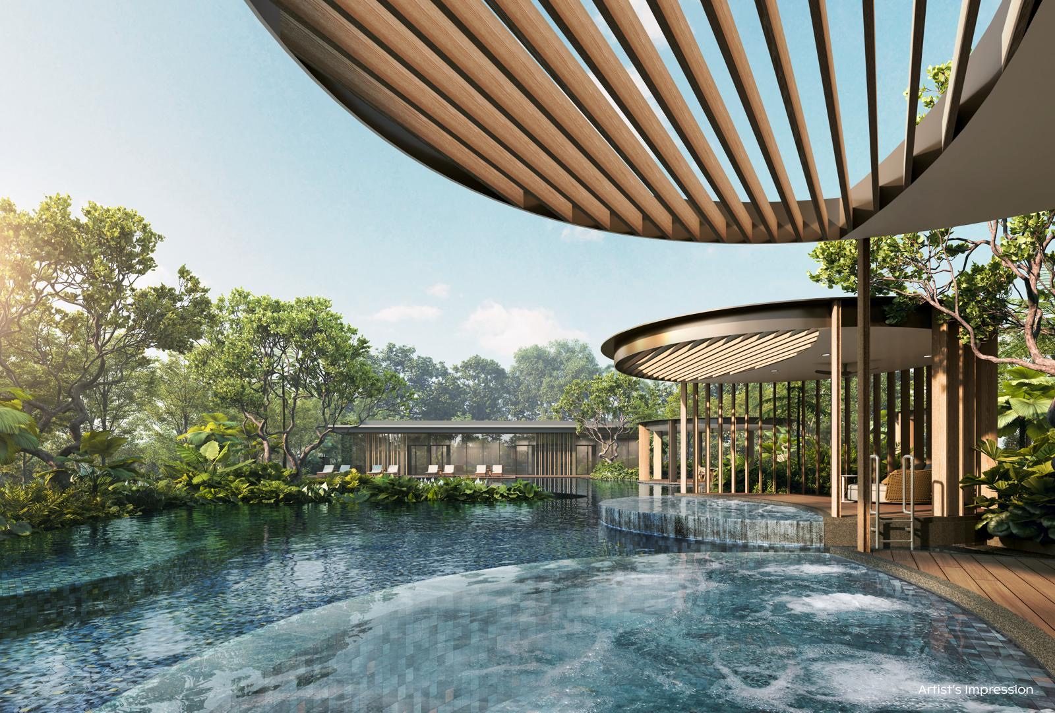
A first look at the spaces taking shape at Thomson Reserve — from the Grand Clubhouse and wellness studios to the lagoon pool, the great lawn and the towers themselves. Over 80 lifestyle facilities are planned across the grounds.
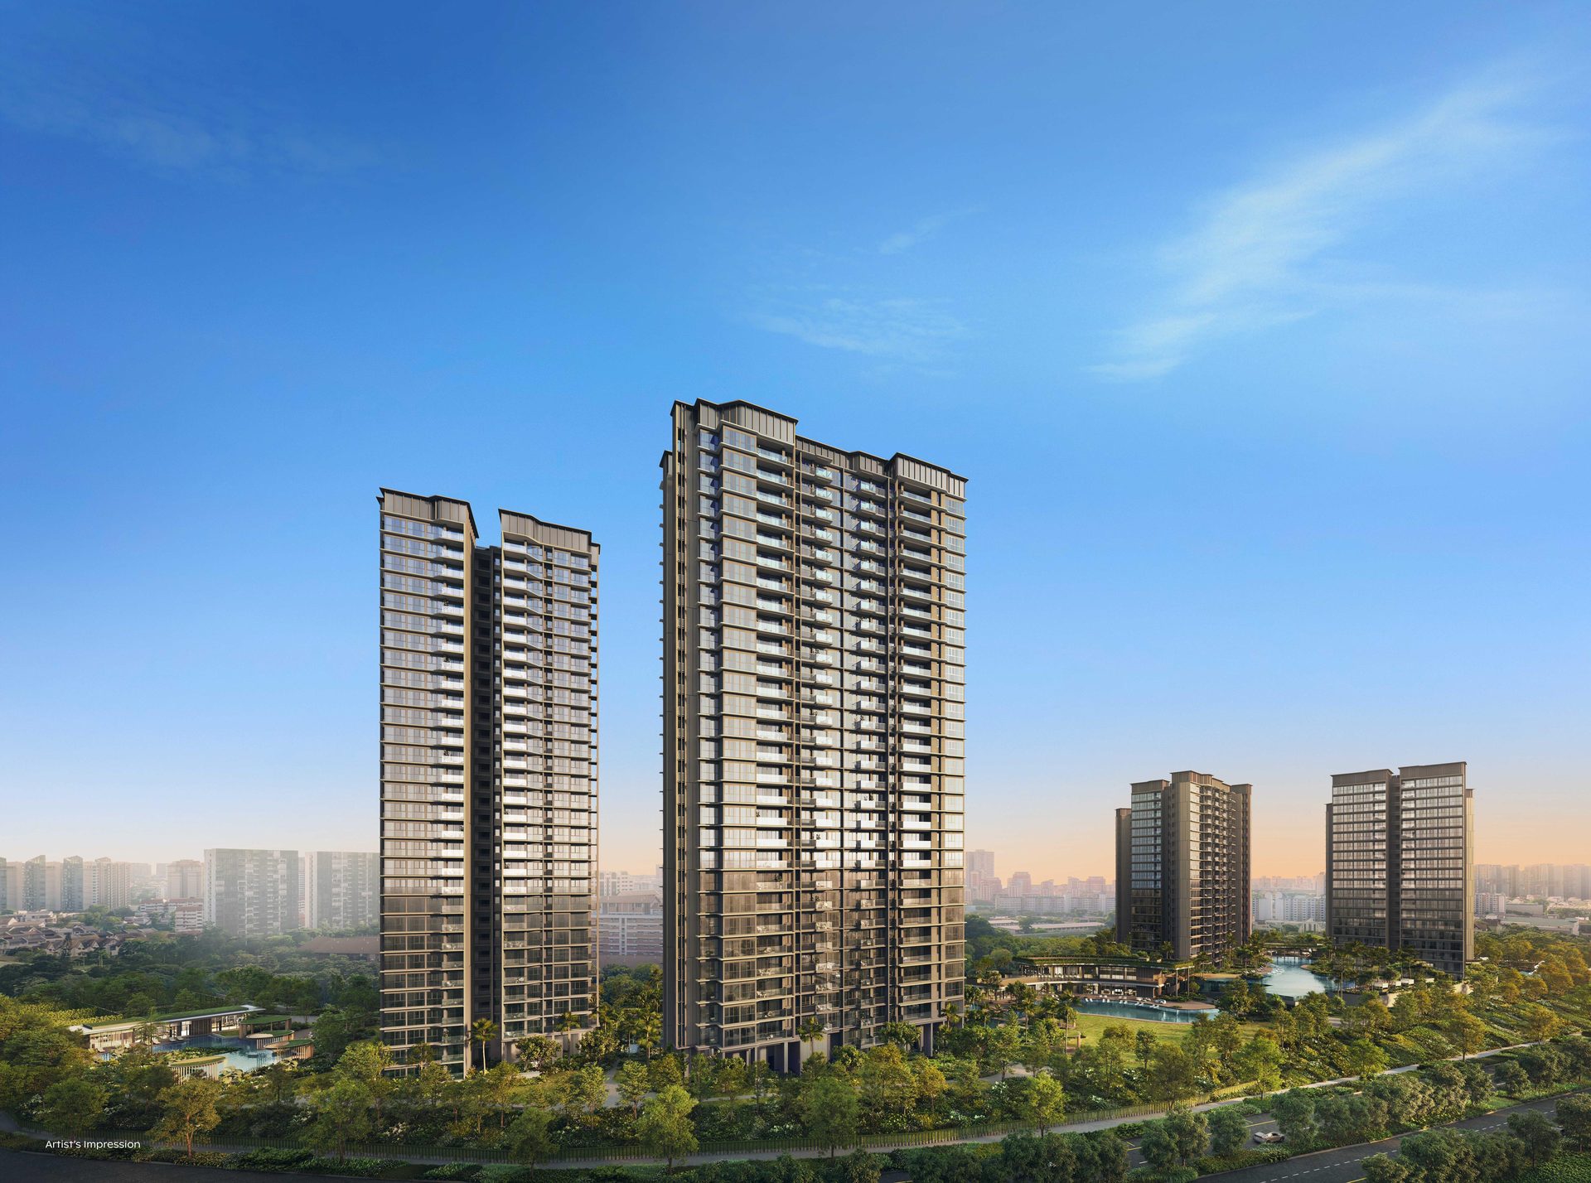
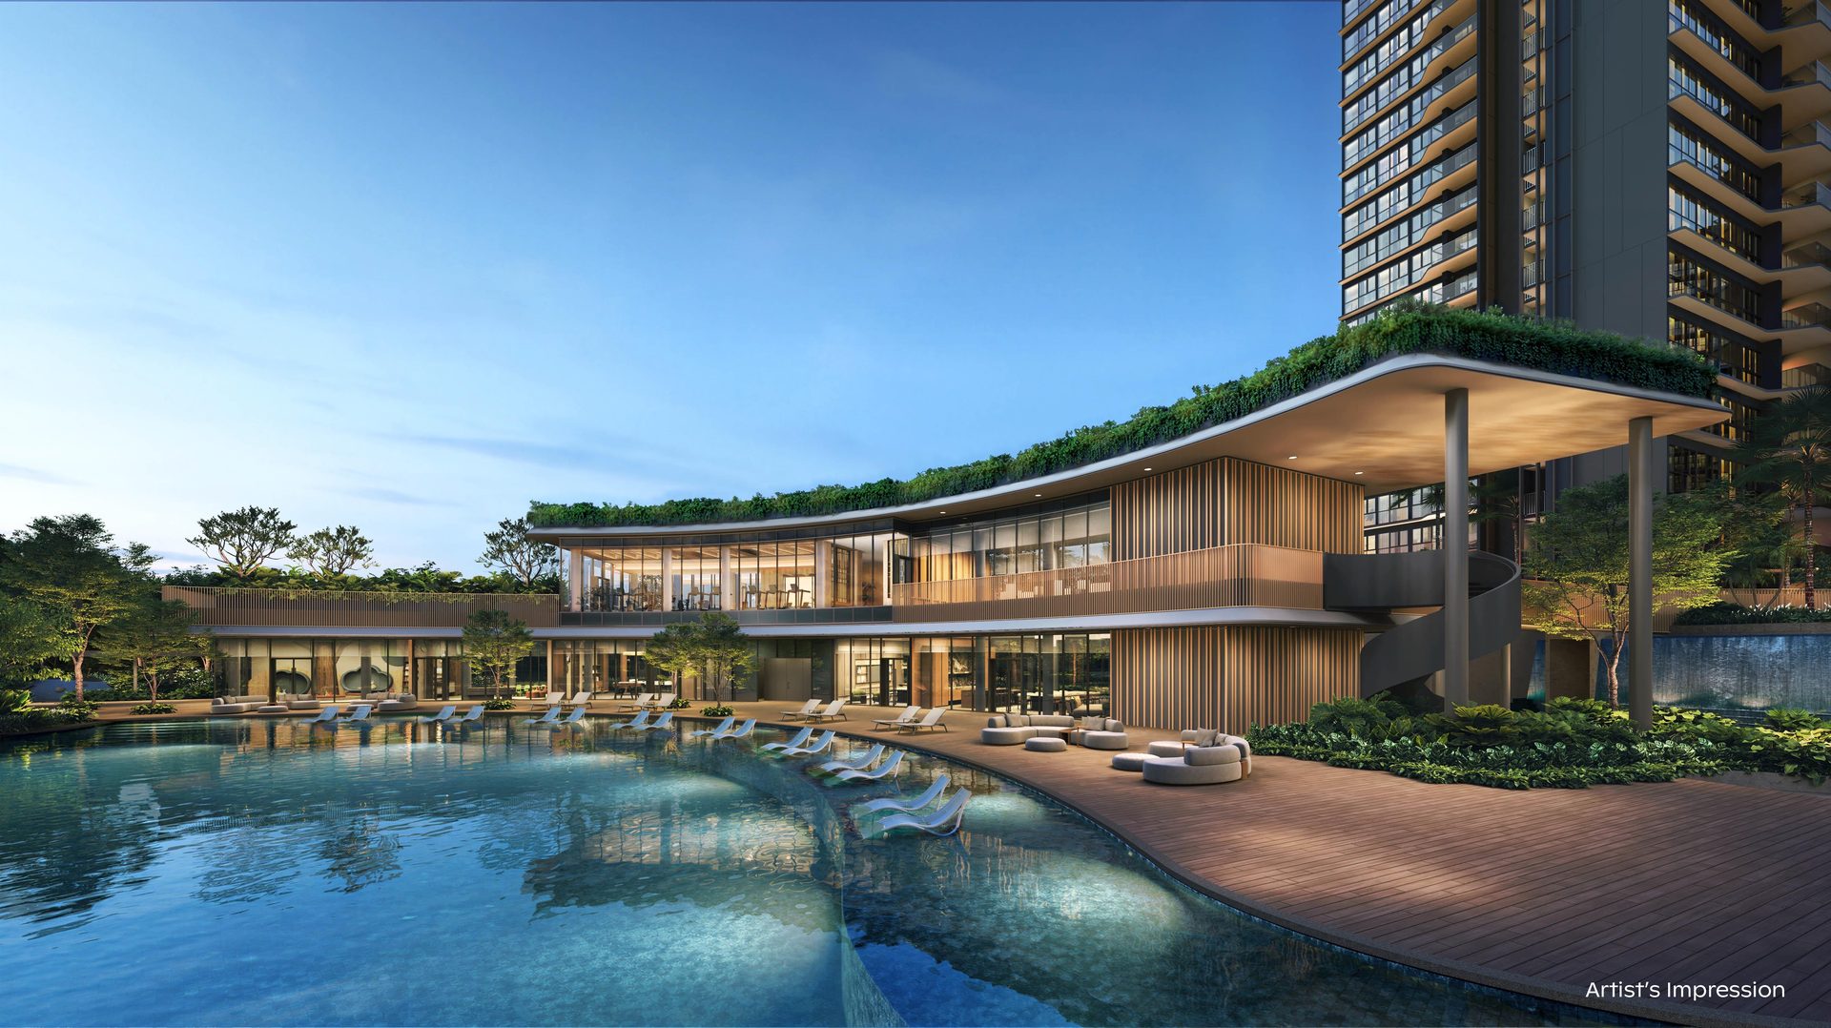
Artist’s impressions — not an actual representation of the final product🏙️Facades & Grounds
Six towers set within landscaped grounds at the edge of the nature reserve.
🏊Pools & Water Features
The Island Club zone, built around the lagoon pool.
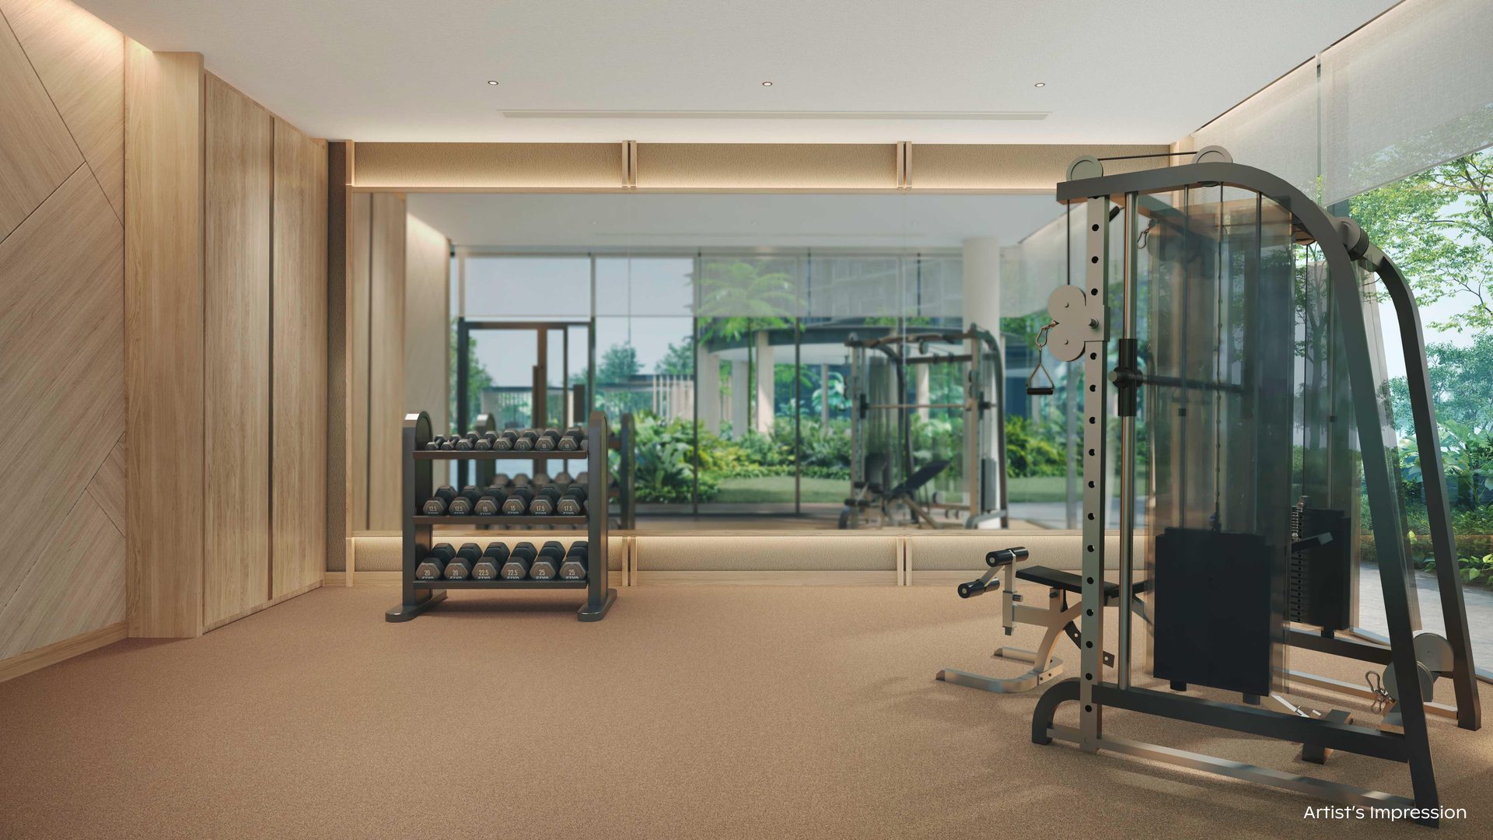
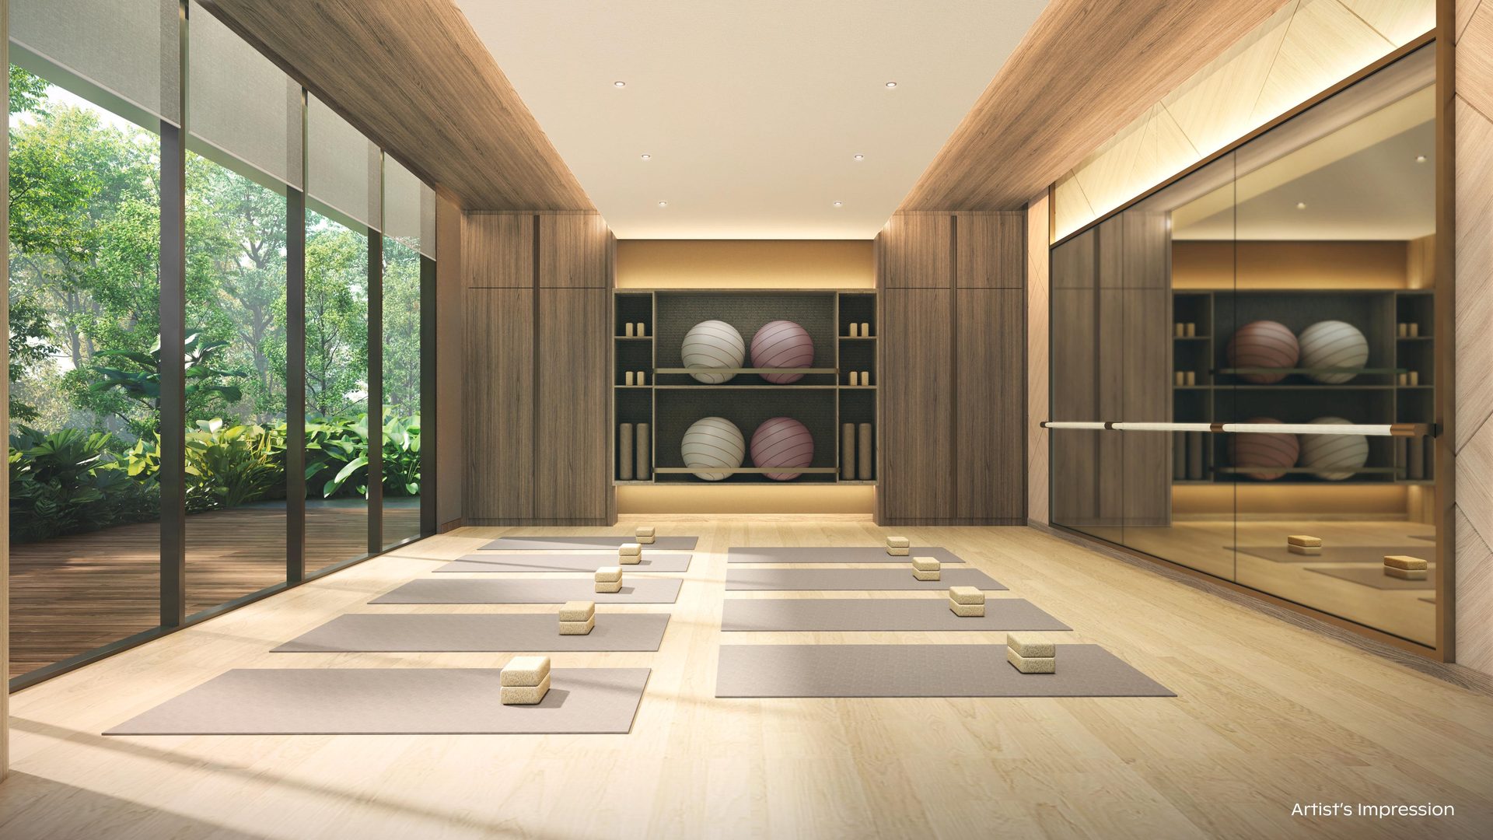
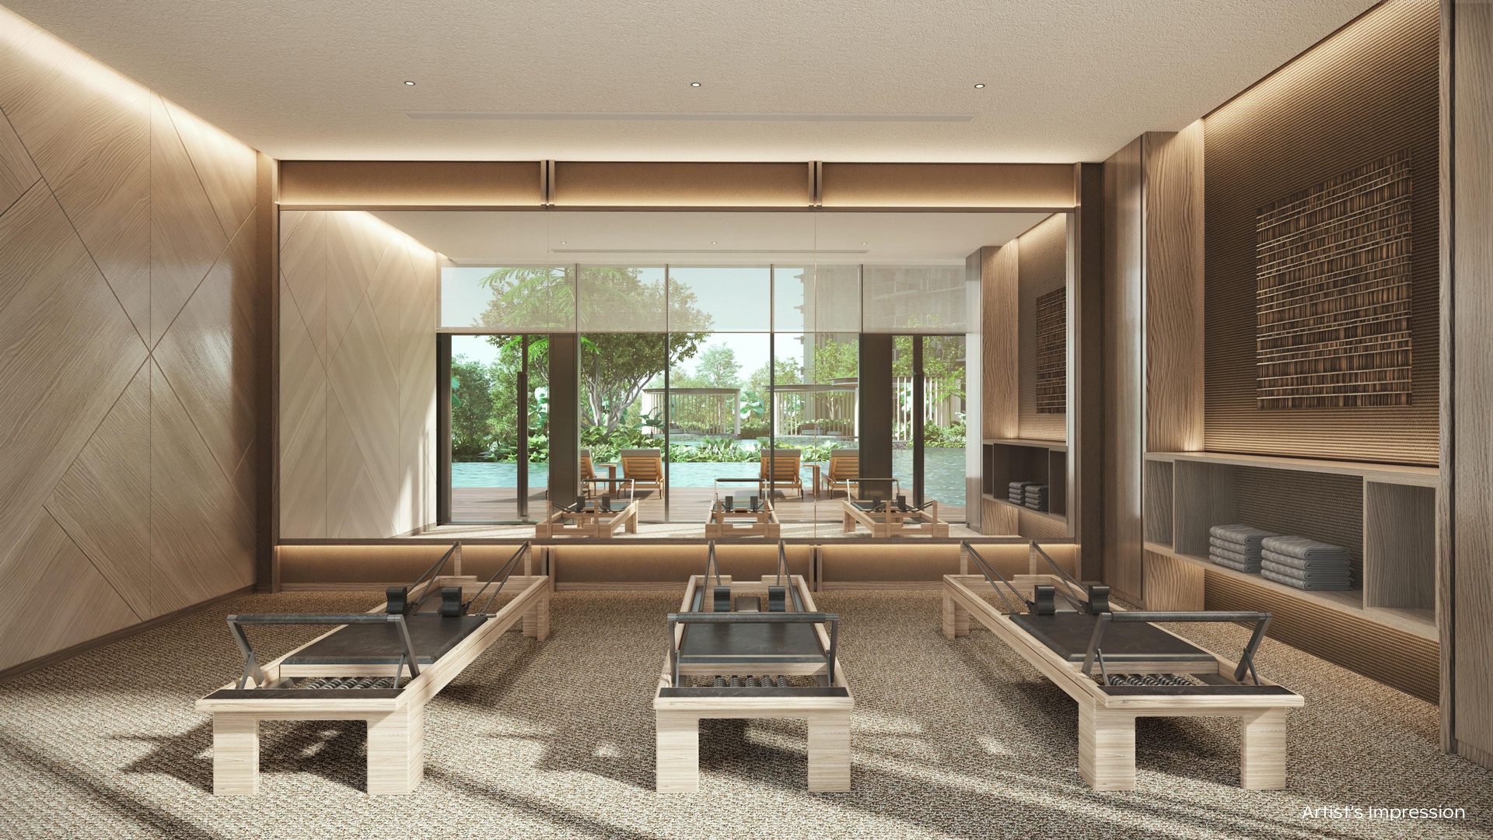
🧘Wellness Club
Spaces for movement, strength and recovery.
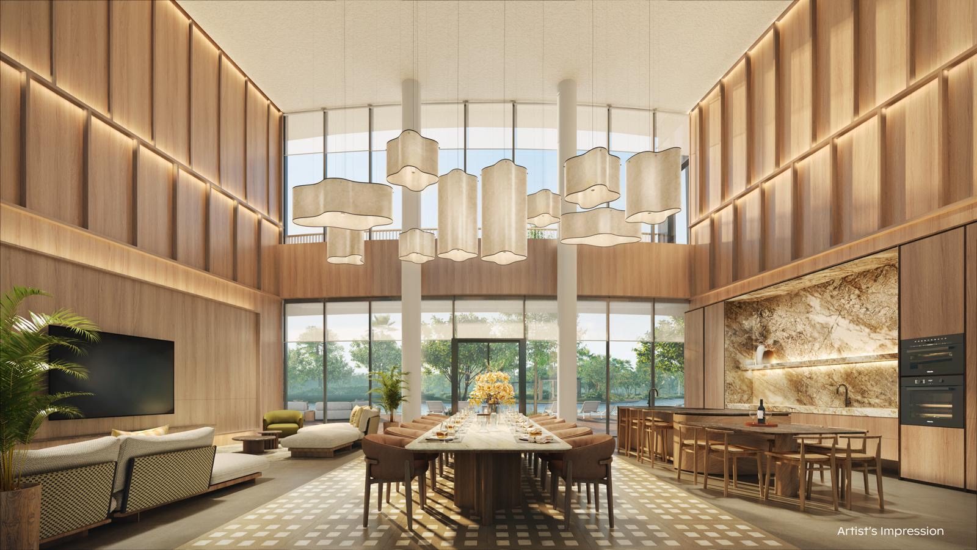
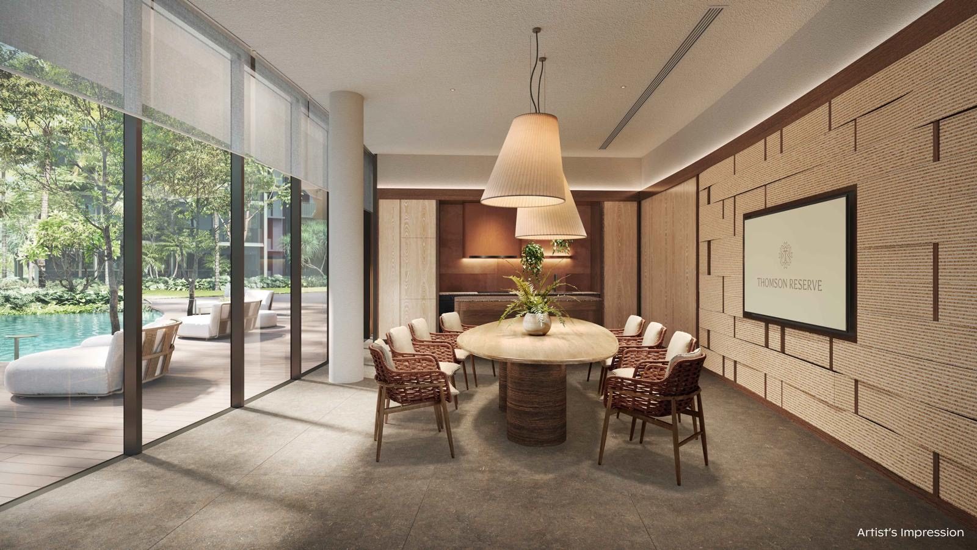
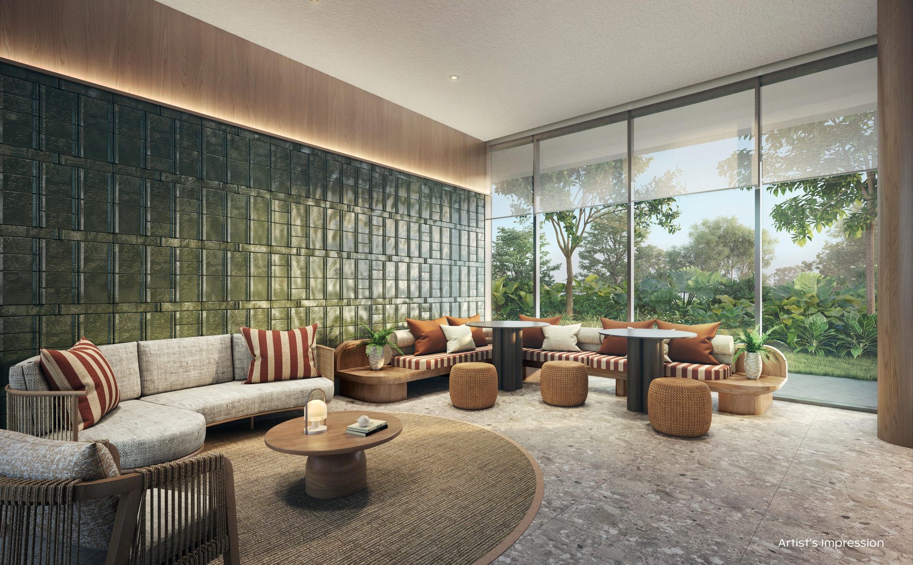
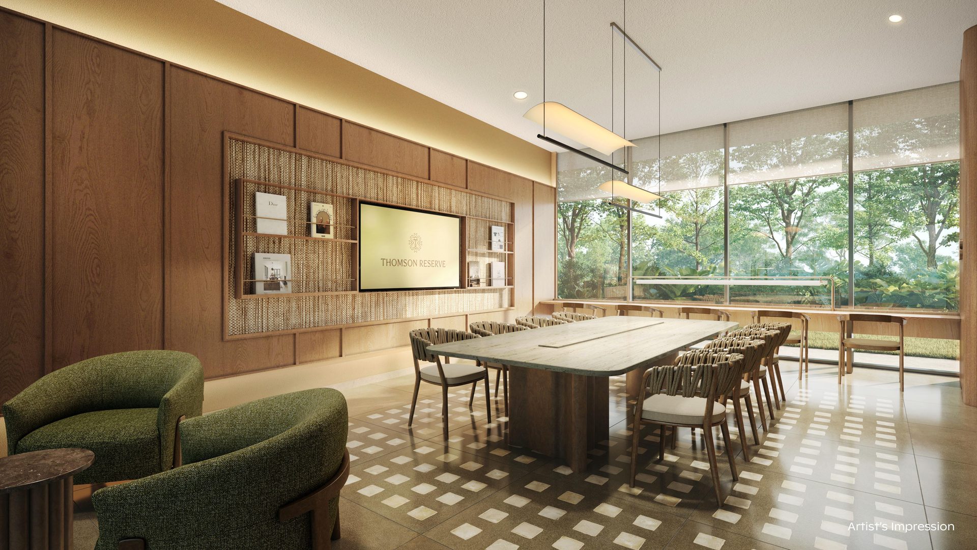
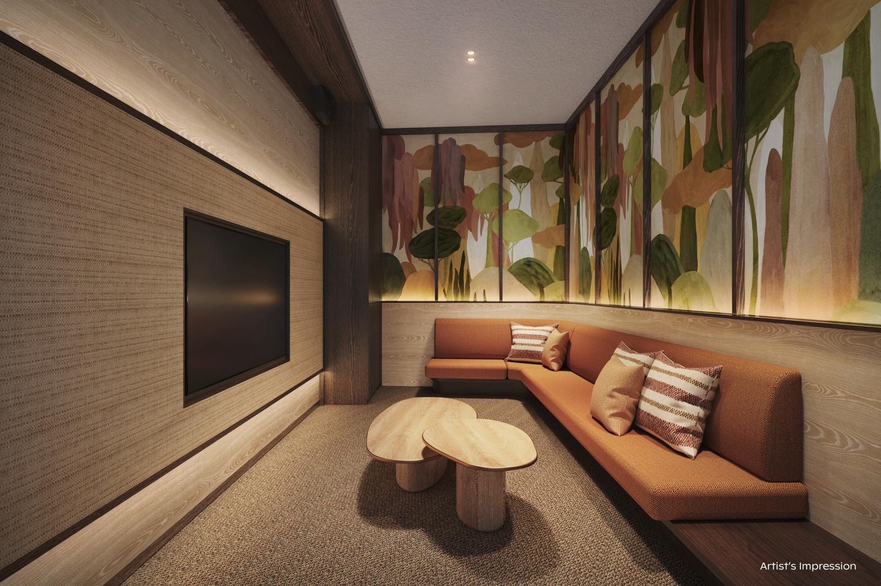
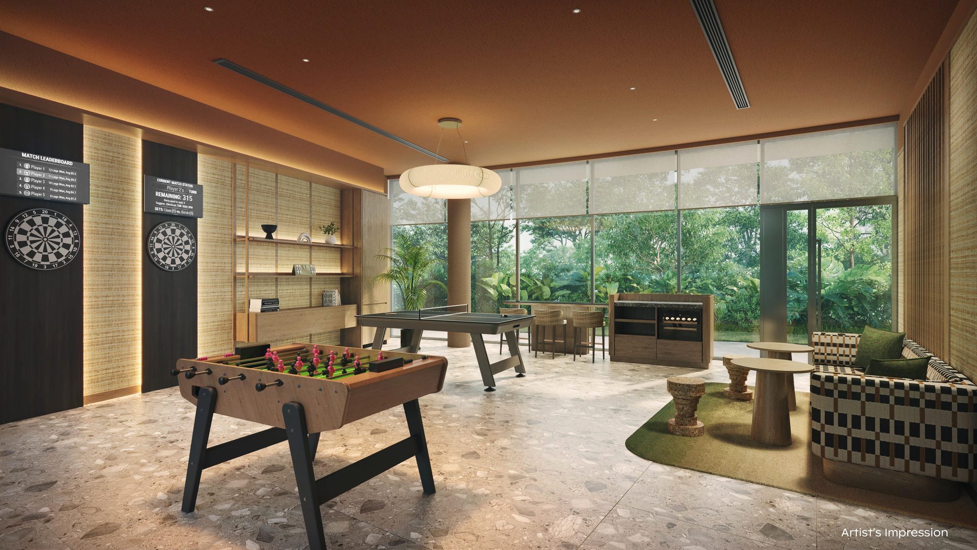
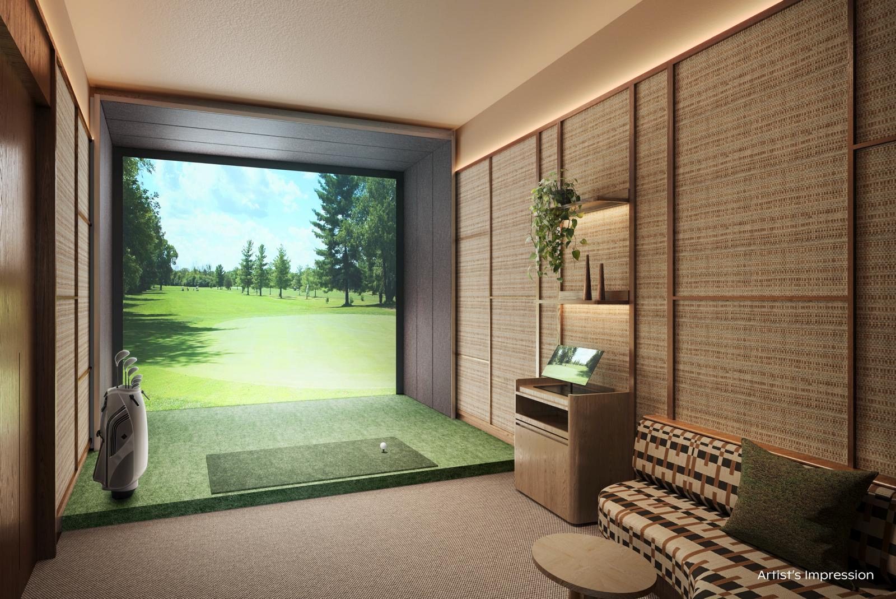
🥂Grand Clubhouse & Social Spaces
Room to host, work, play and gather.
🧸For the Little Ones
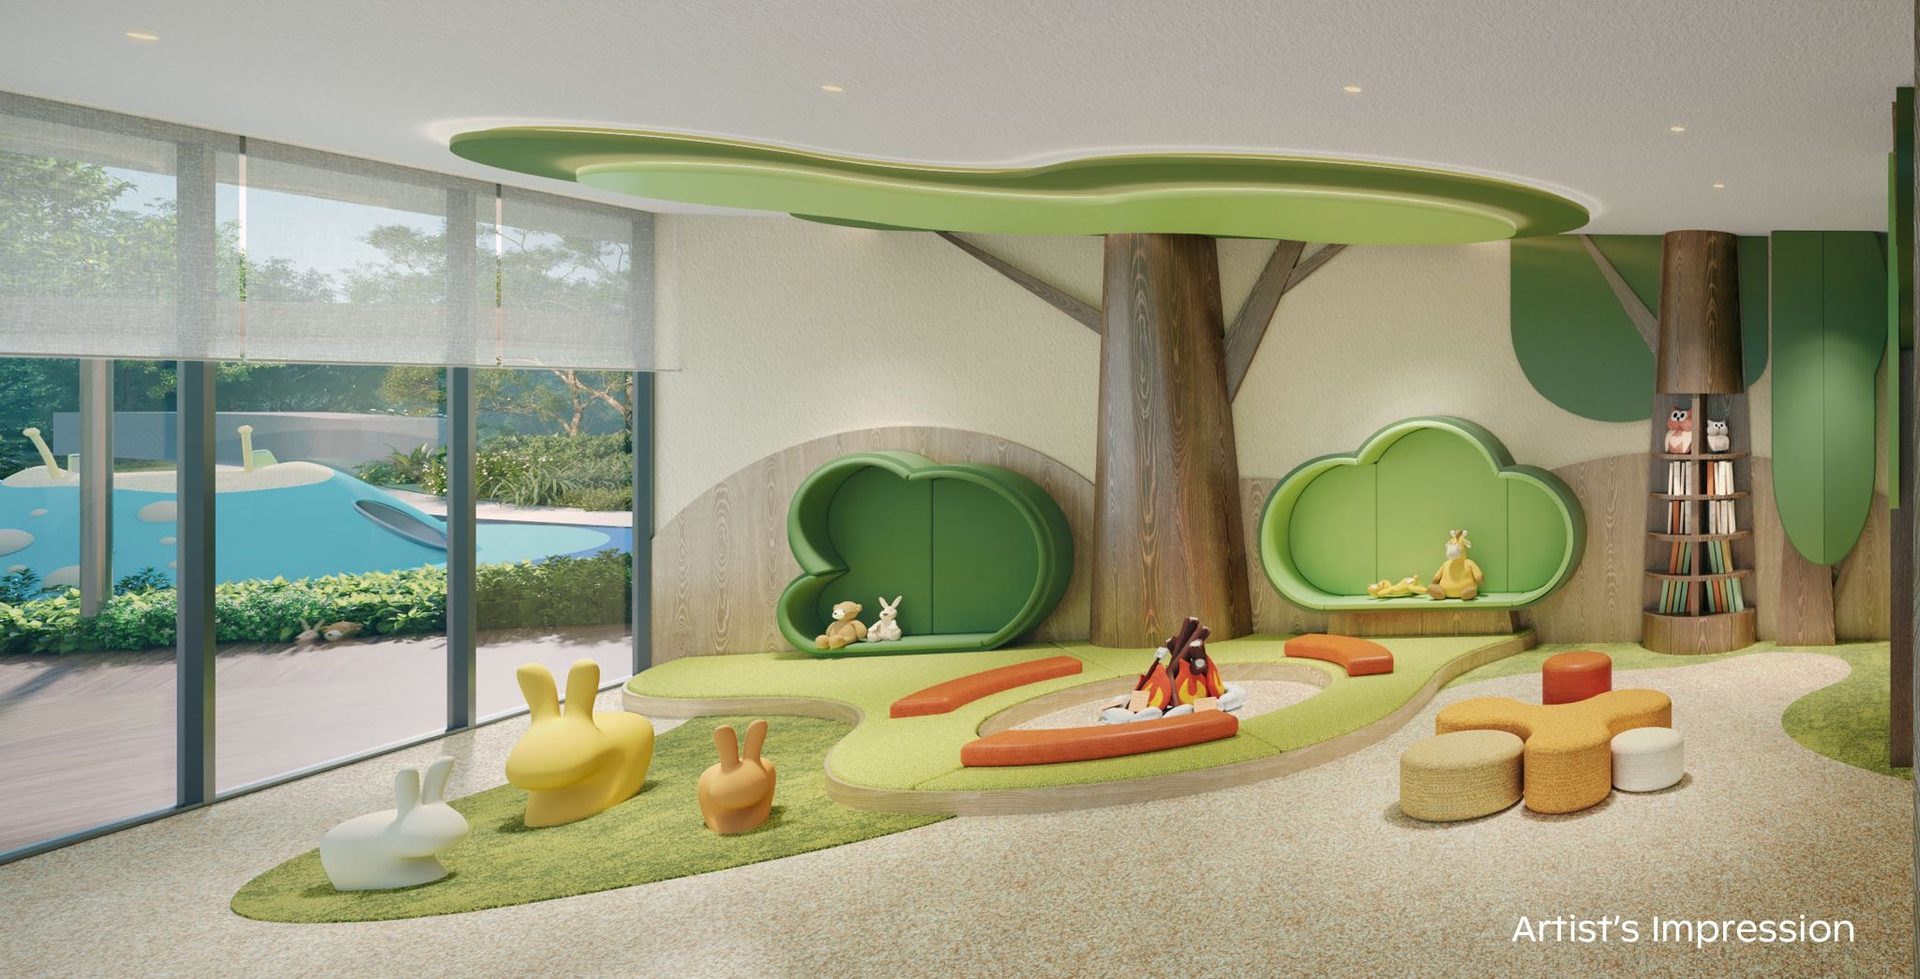
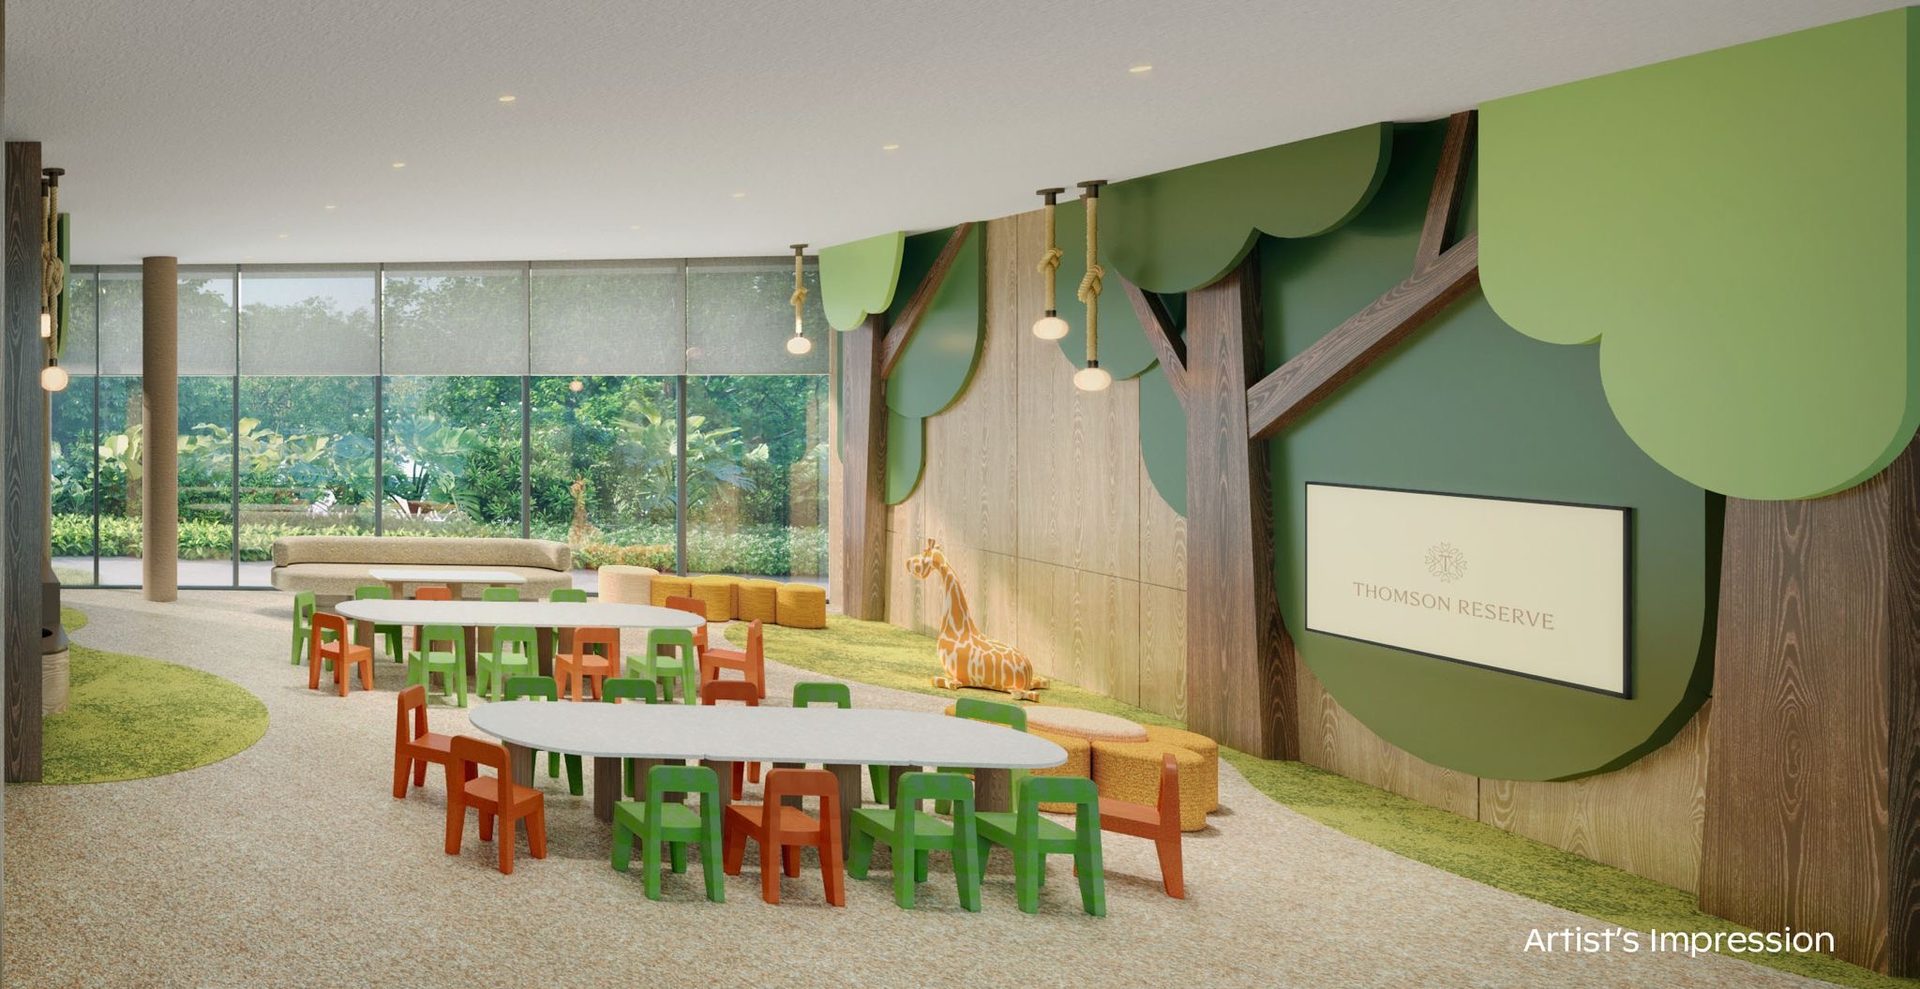
Dedicated spaces designed for children.
All images are artist’s impressions and are not an actual representation of the final product. Facilities, layouts, finishes and landscaping are based on preliminary developer information, are subject to the final plans and the relevant authorities’ approval, and may change without notice.